Leave a Message

Thank you for your message. We will be in touch with you shortly.

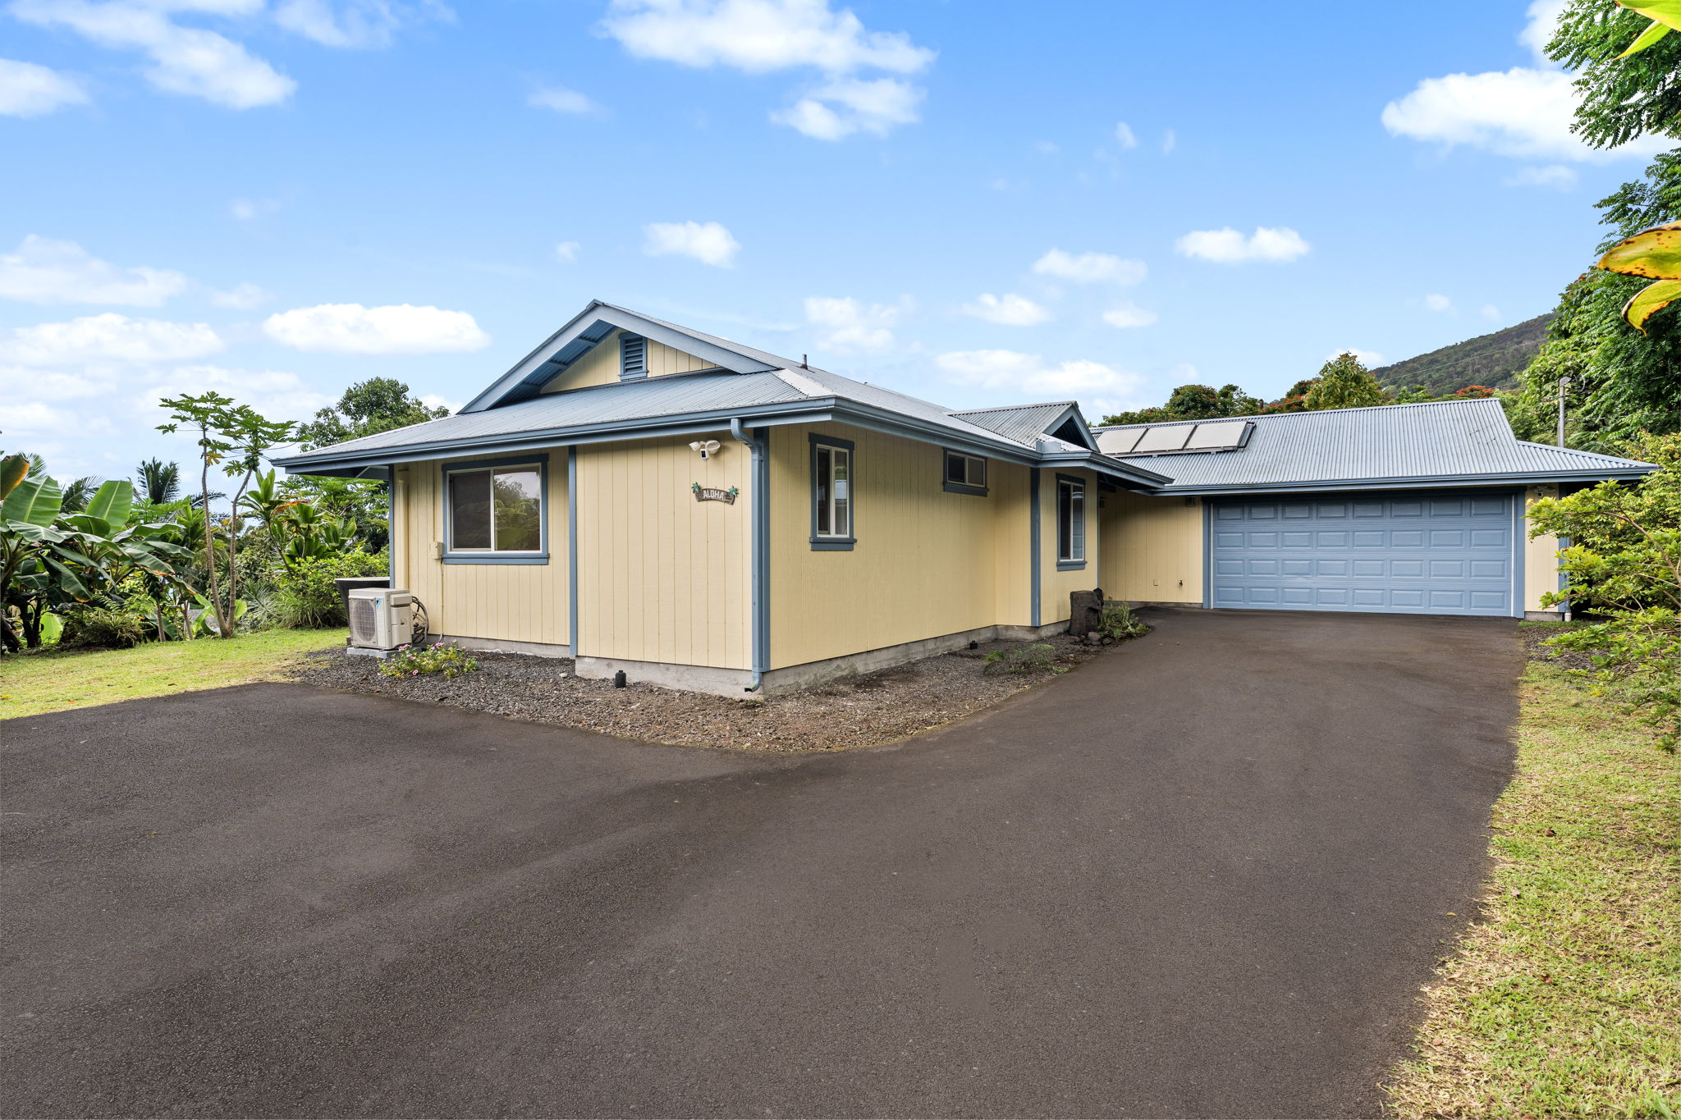
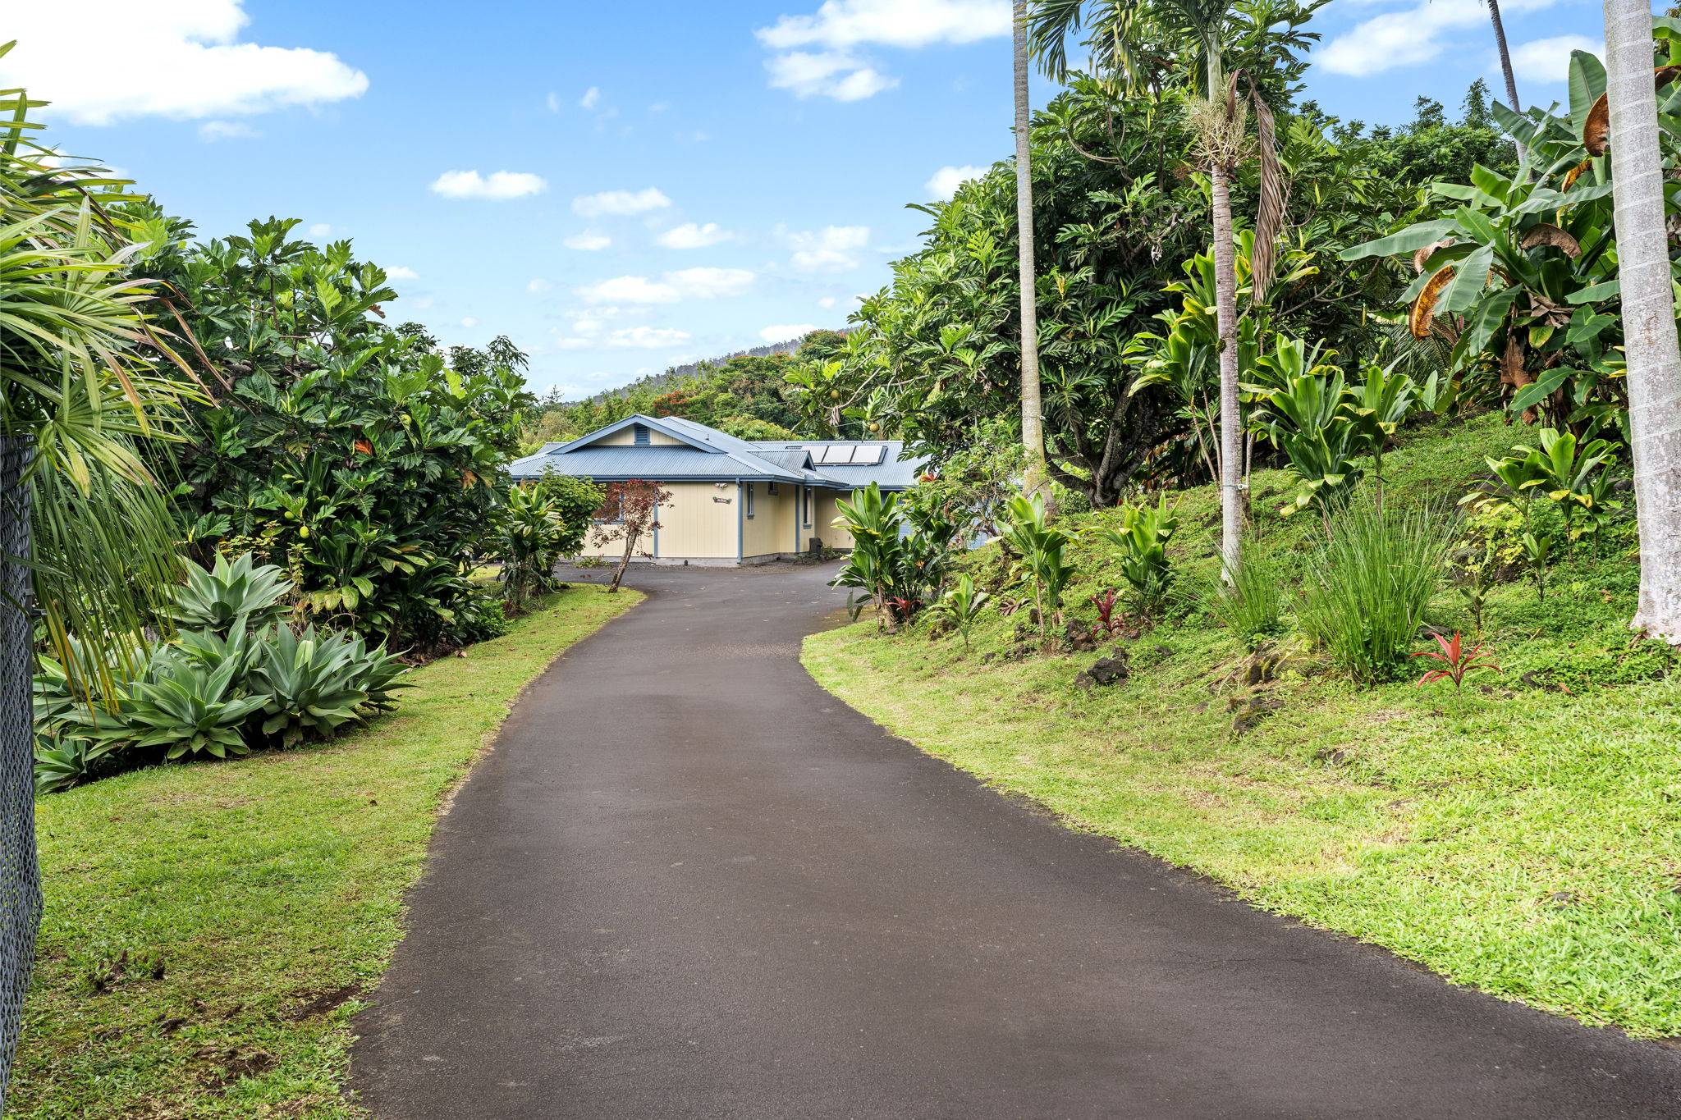
Single-story yellow home with blue trim and an attached double garage, surrounded by tropical greenery.
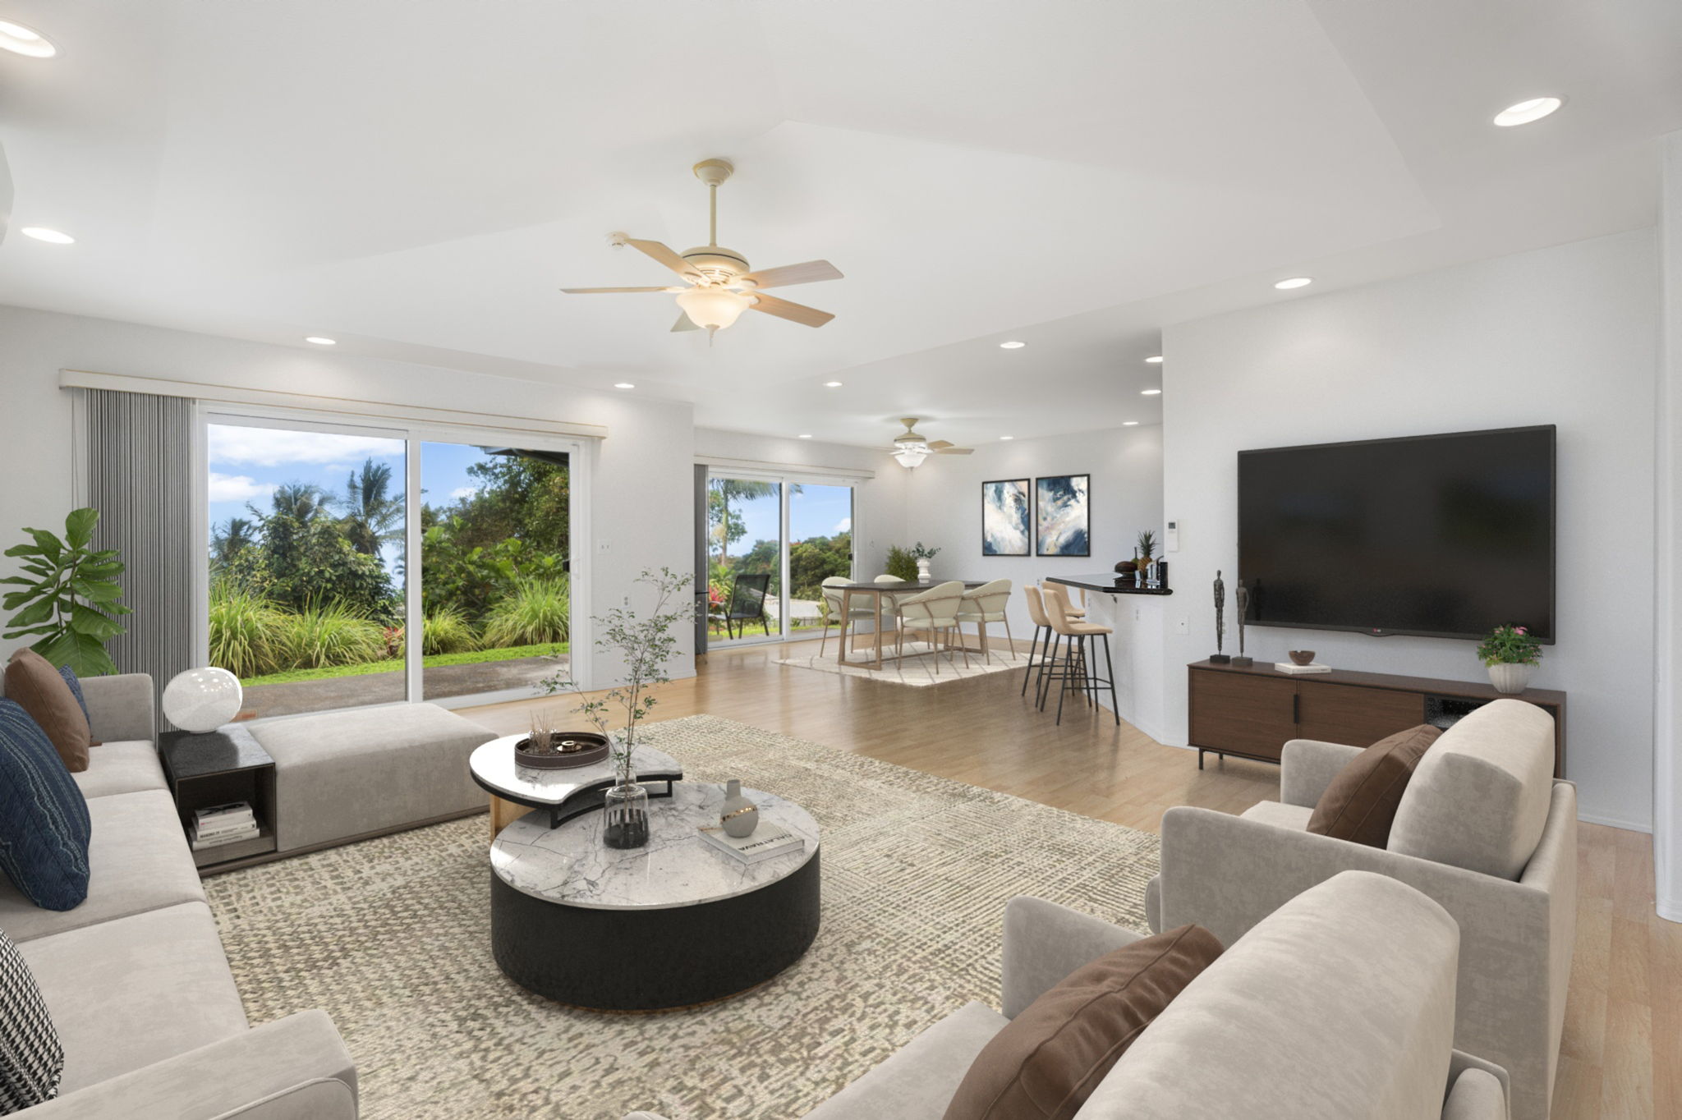
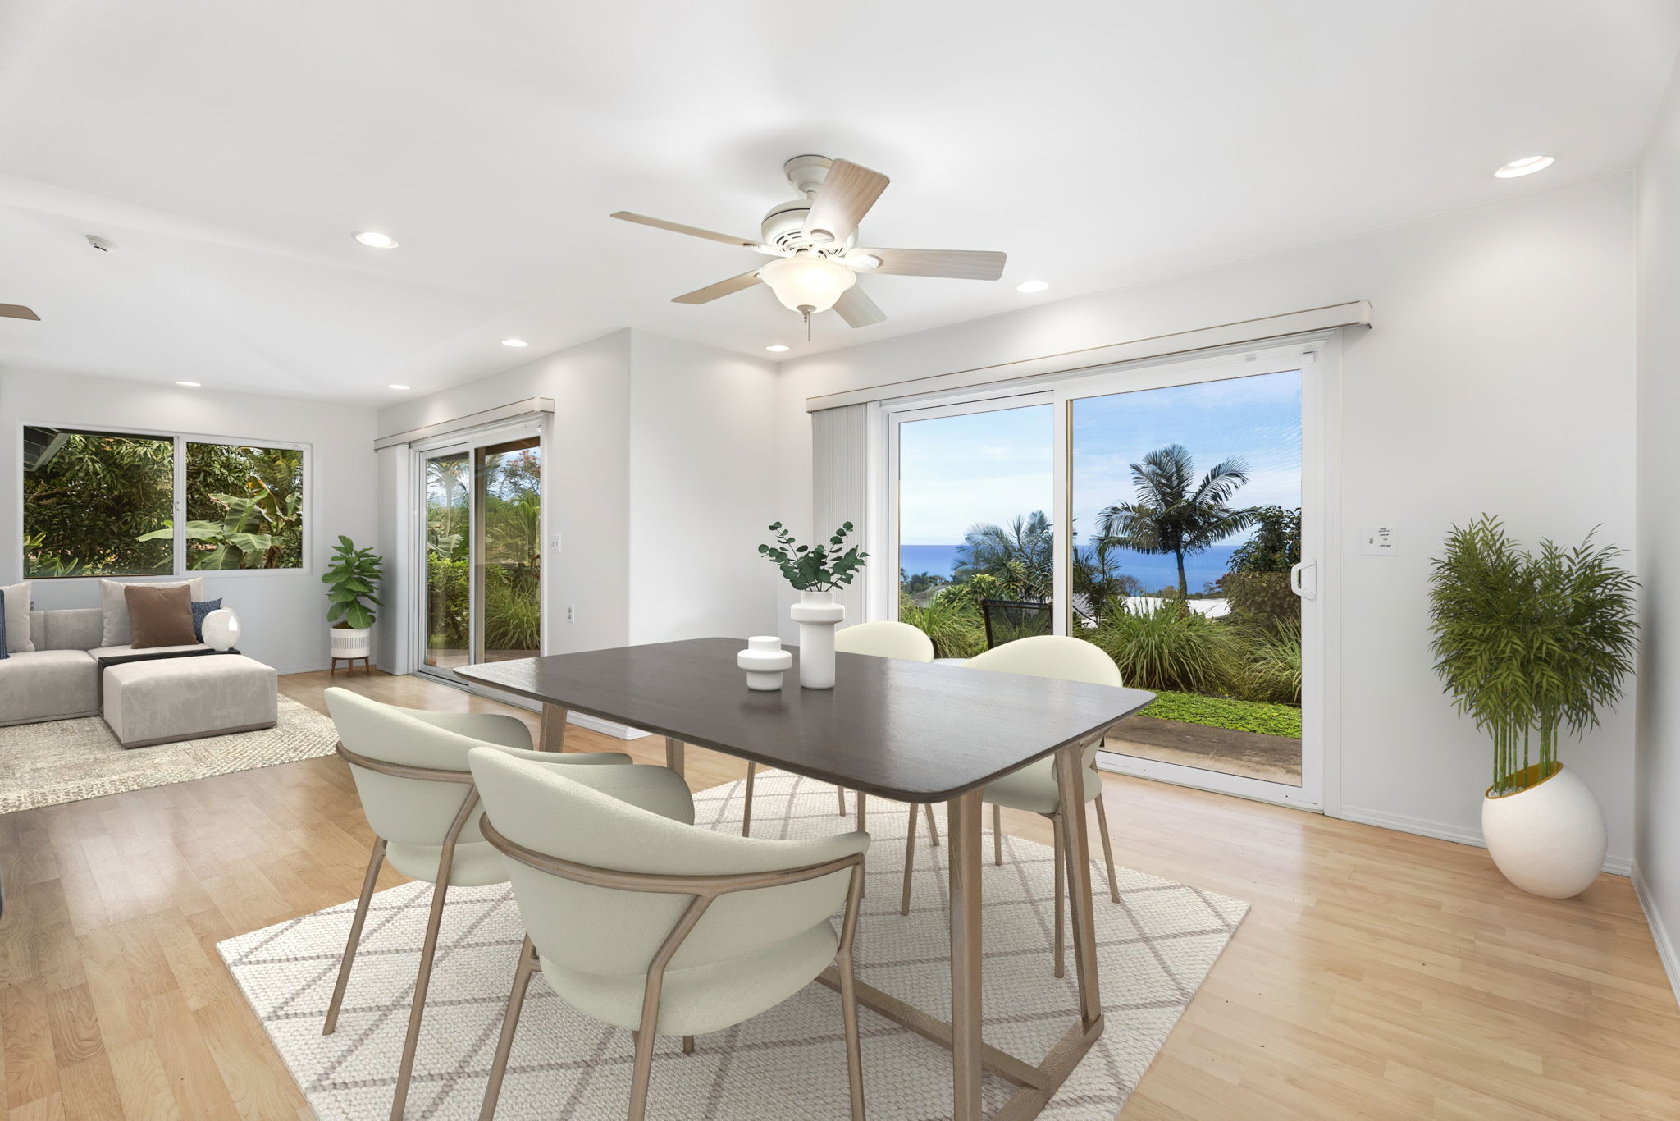
Open-plan living and dining room with sliding glass doors overlooking tropical greenery.
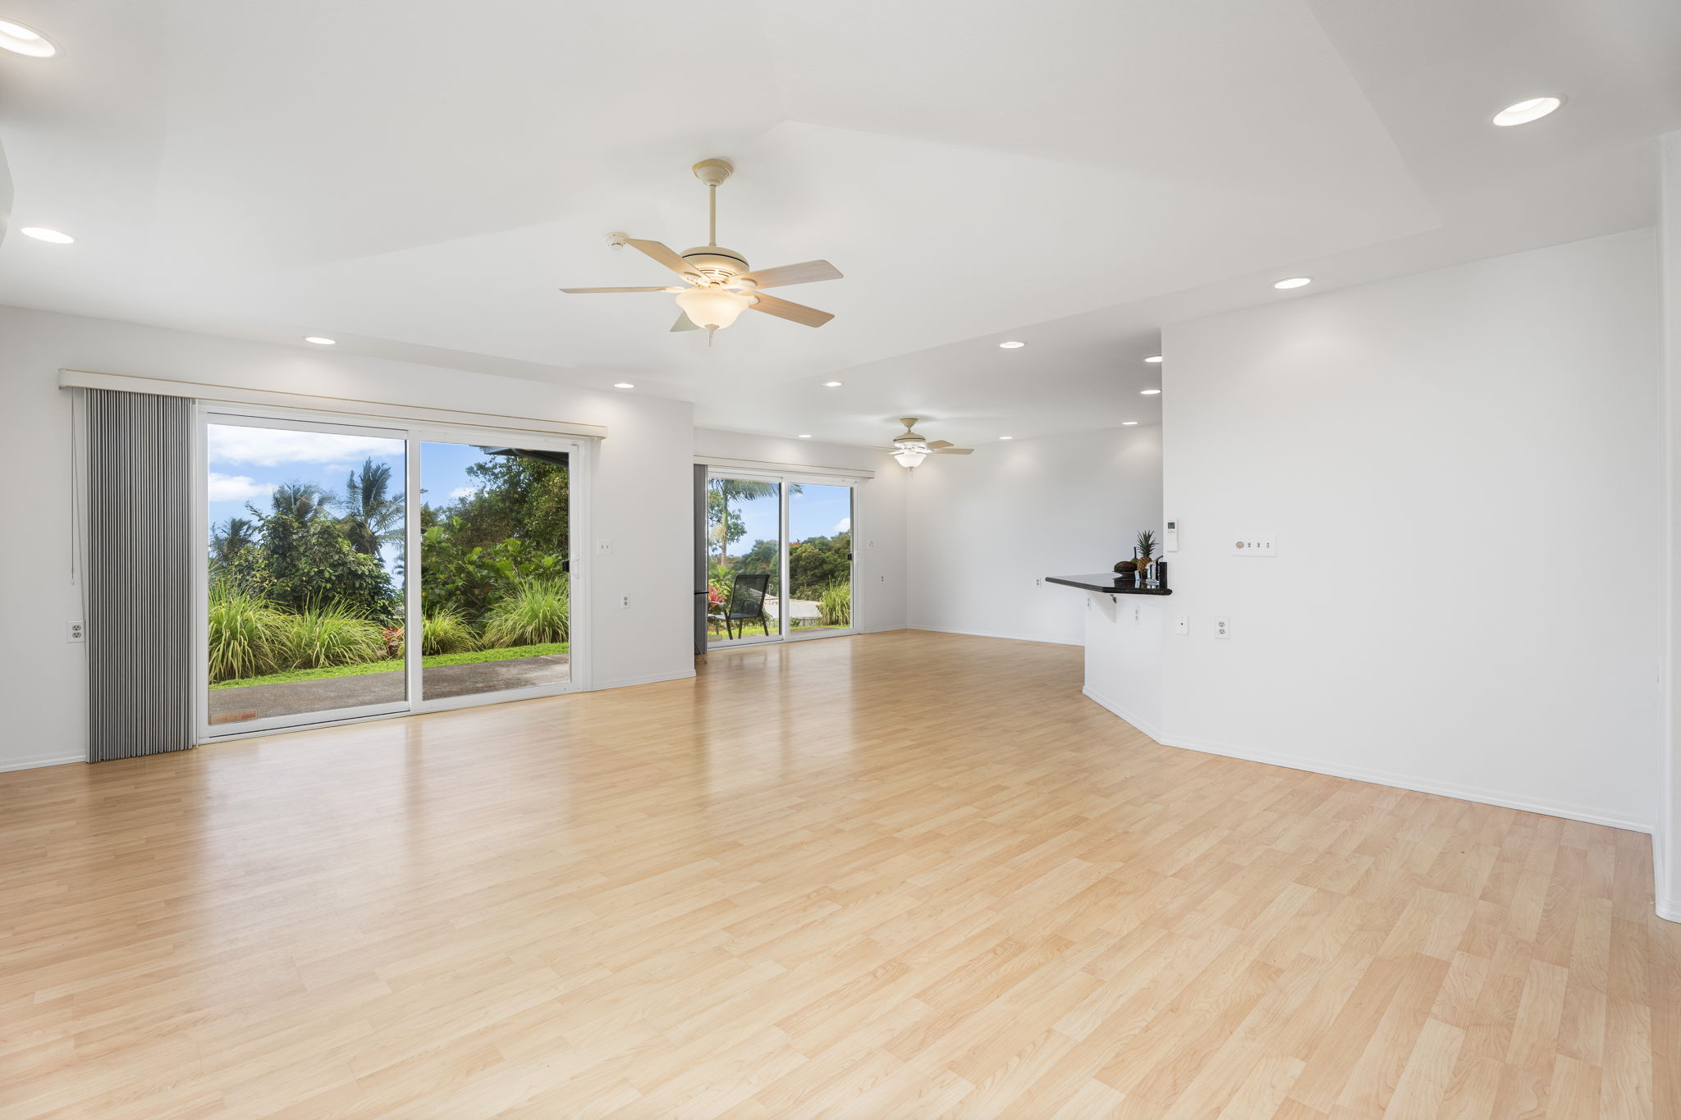
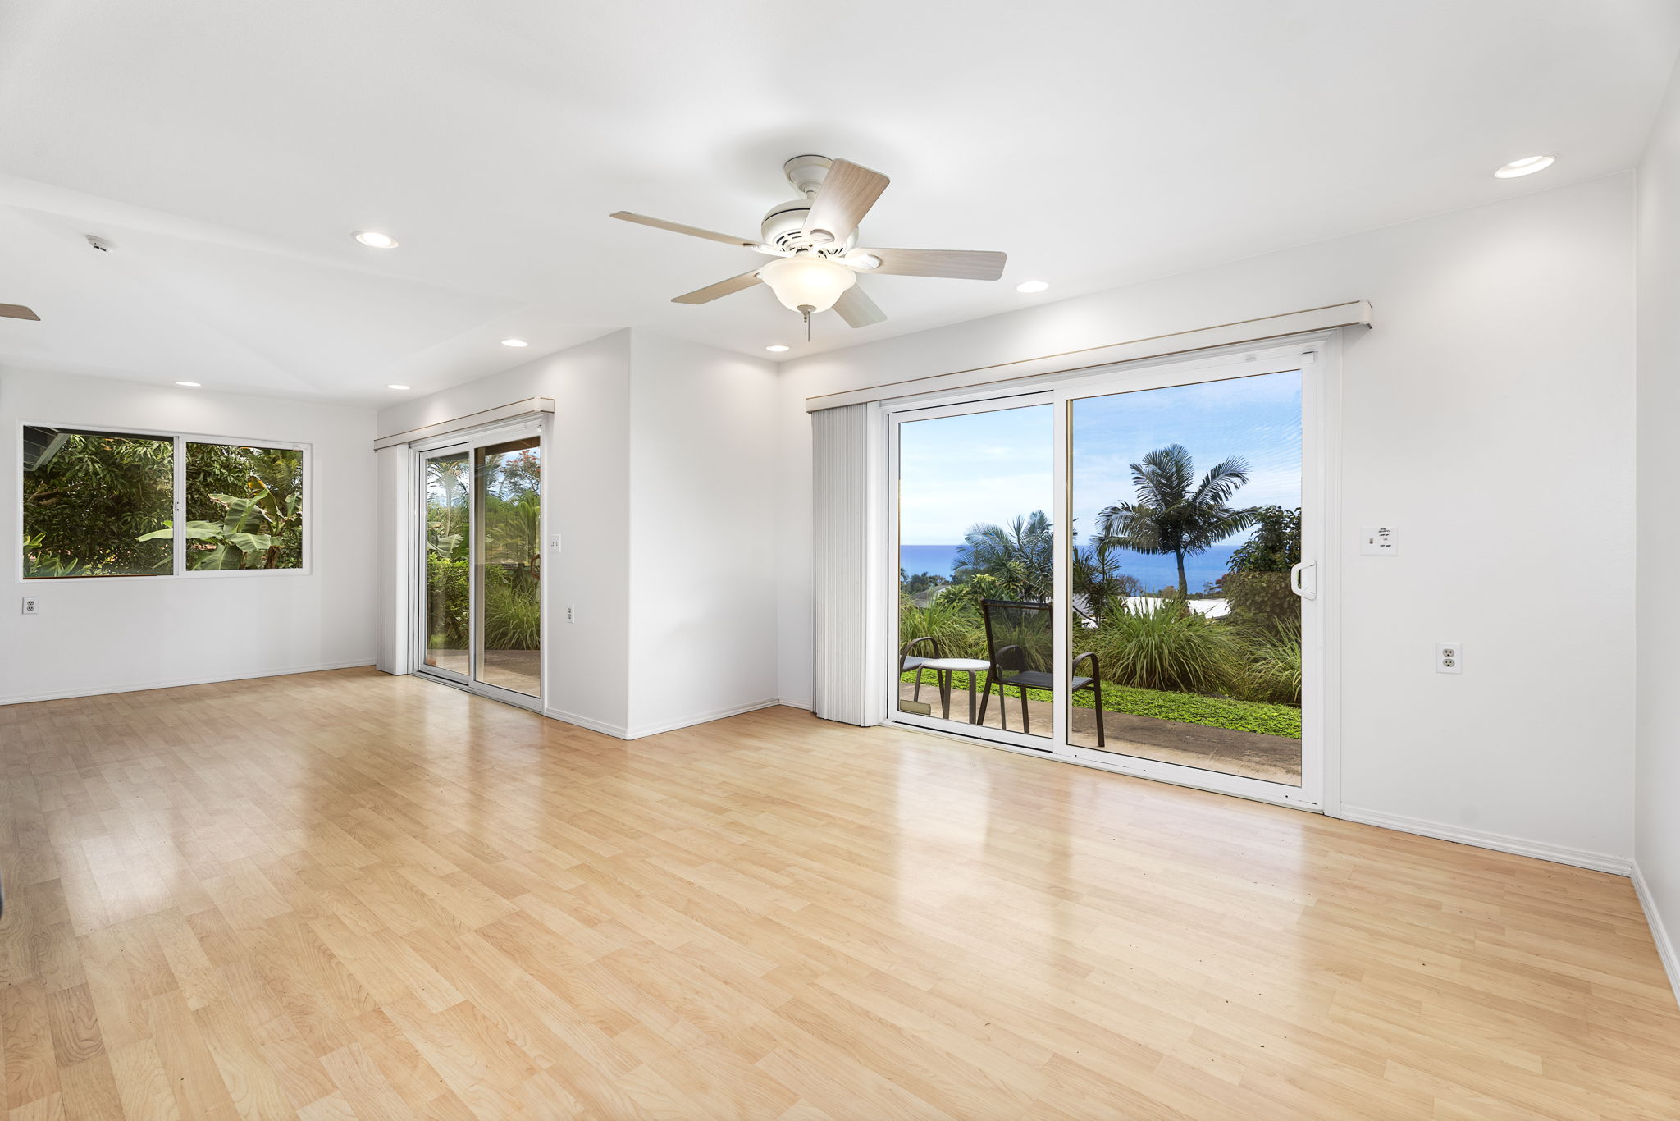
Mostly vacant living area with light wood floors, ceiling fans, and sliding doors opening to tropical greenery.
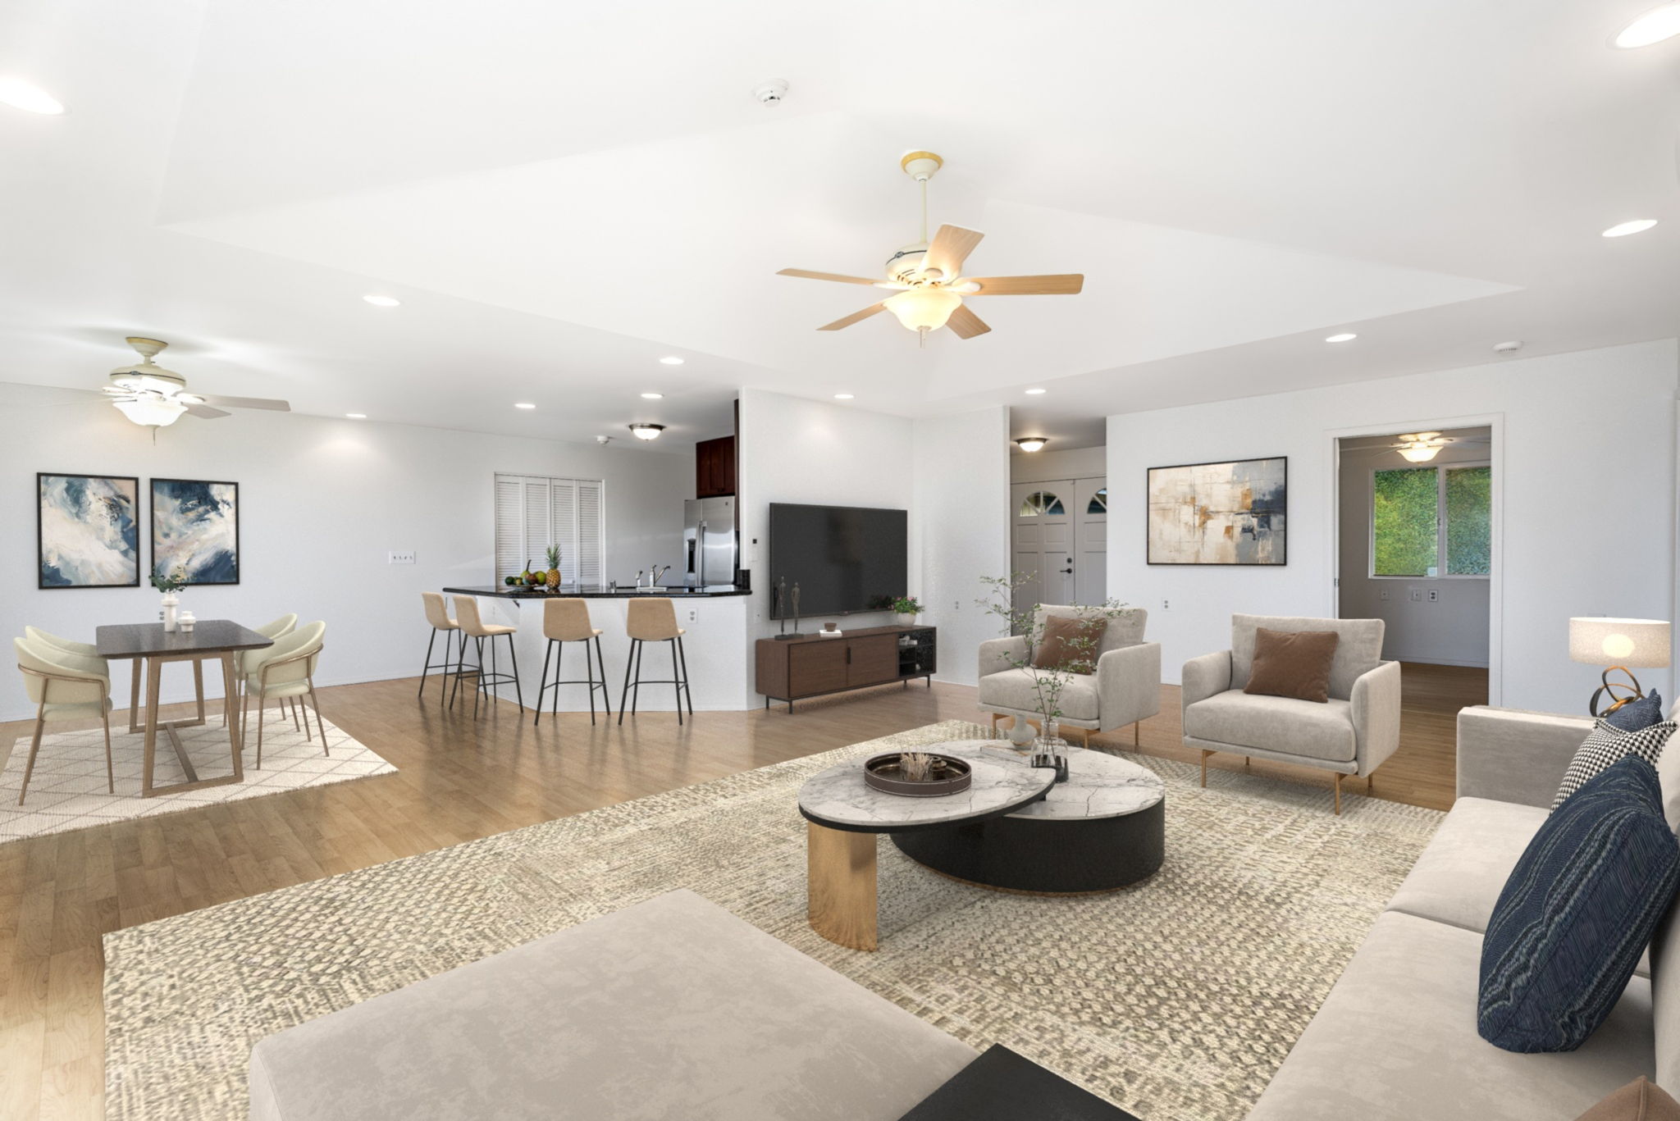
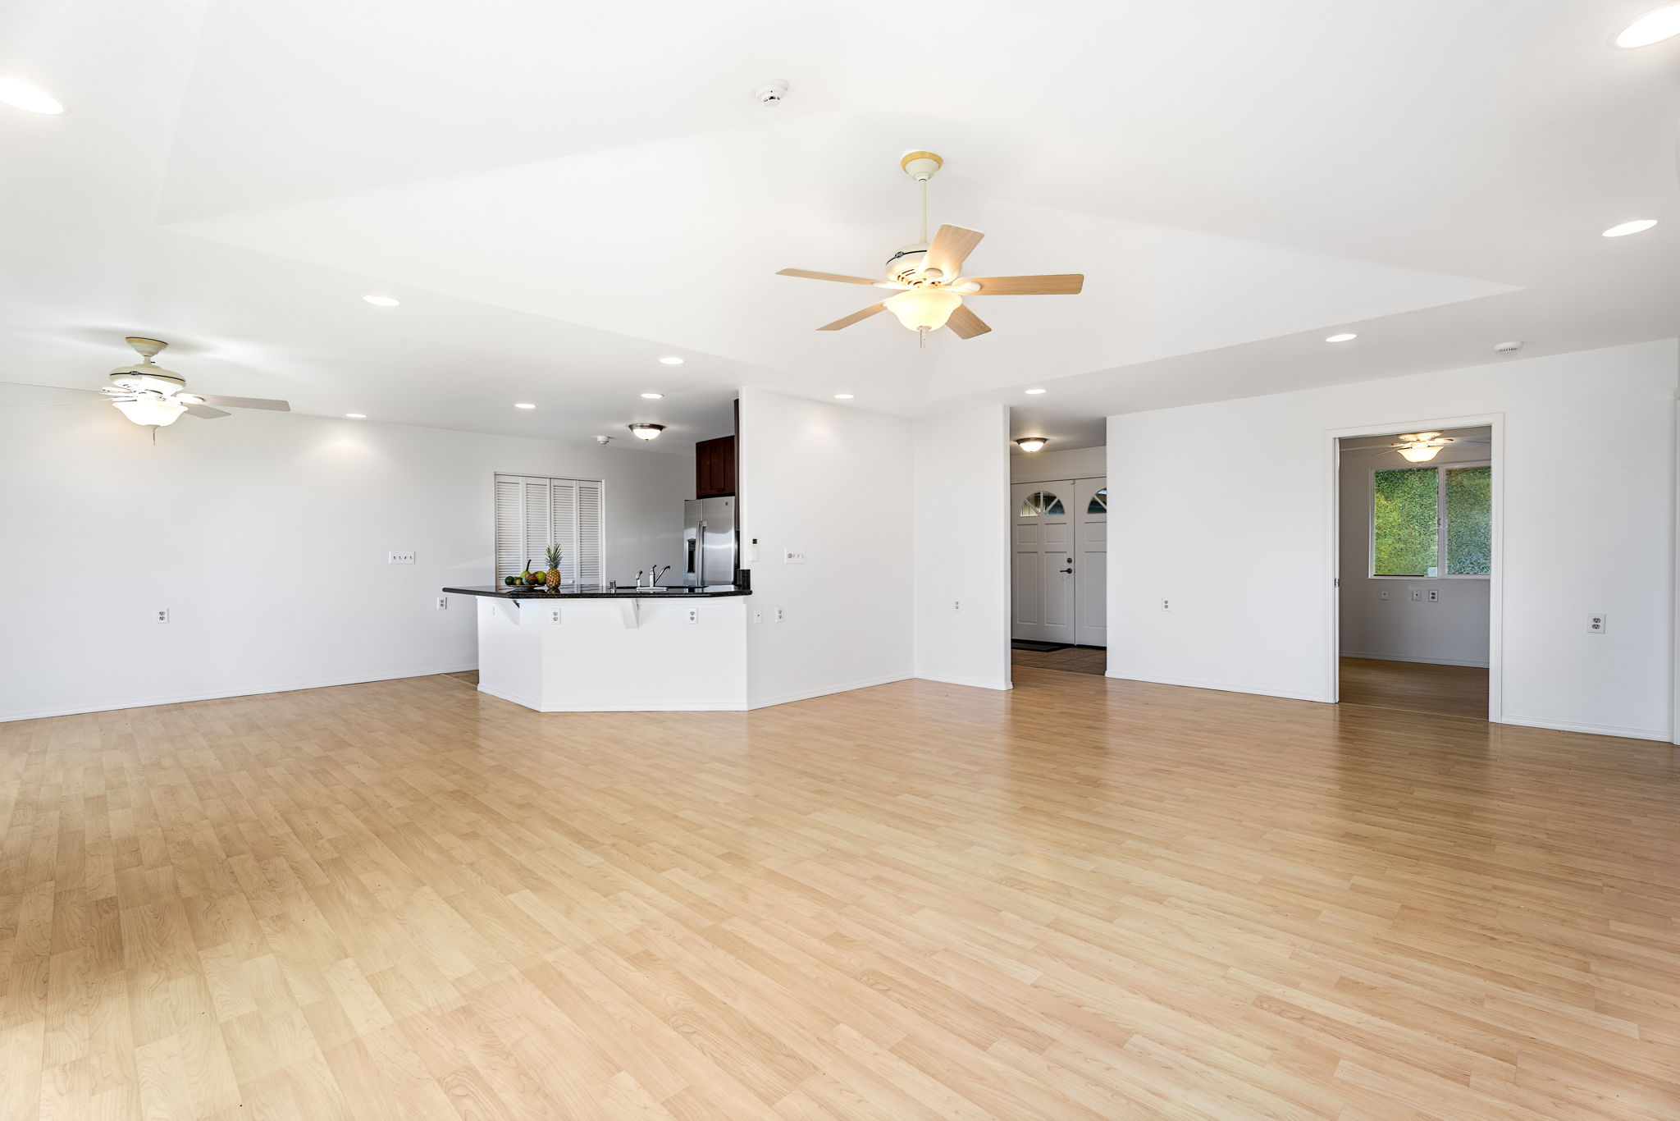
Open-plan living and dining area with a kitchen island, wood floors, and two ceiling fans.
Open-plan living area with light wood floors, two ceiling fans, and a compact kitchen.
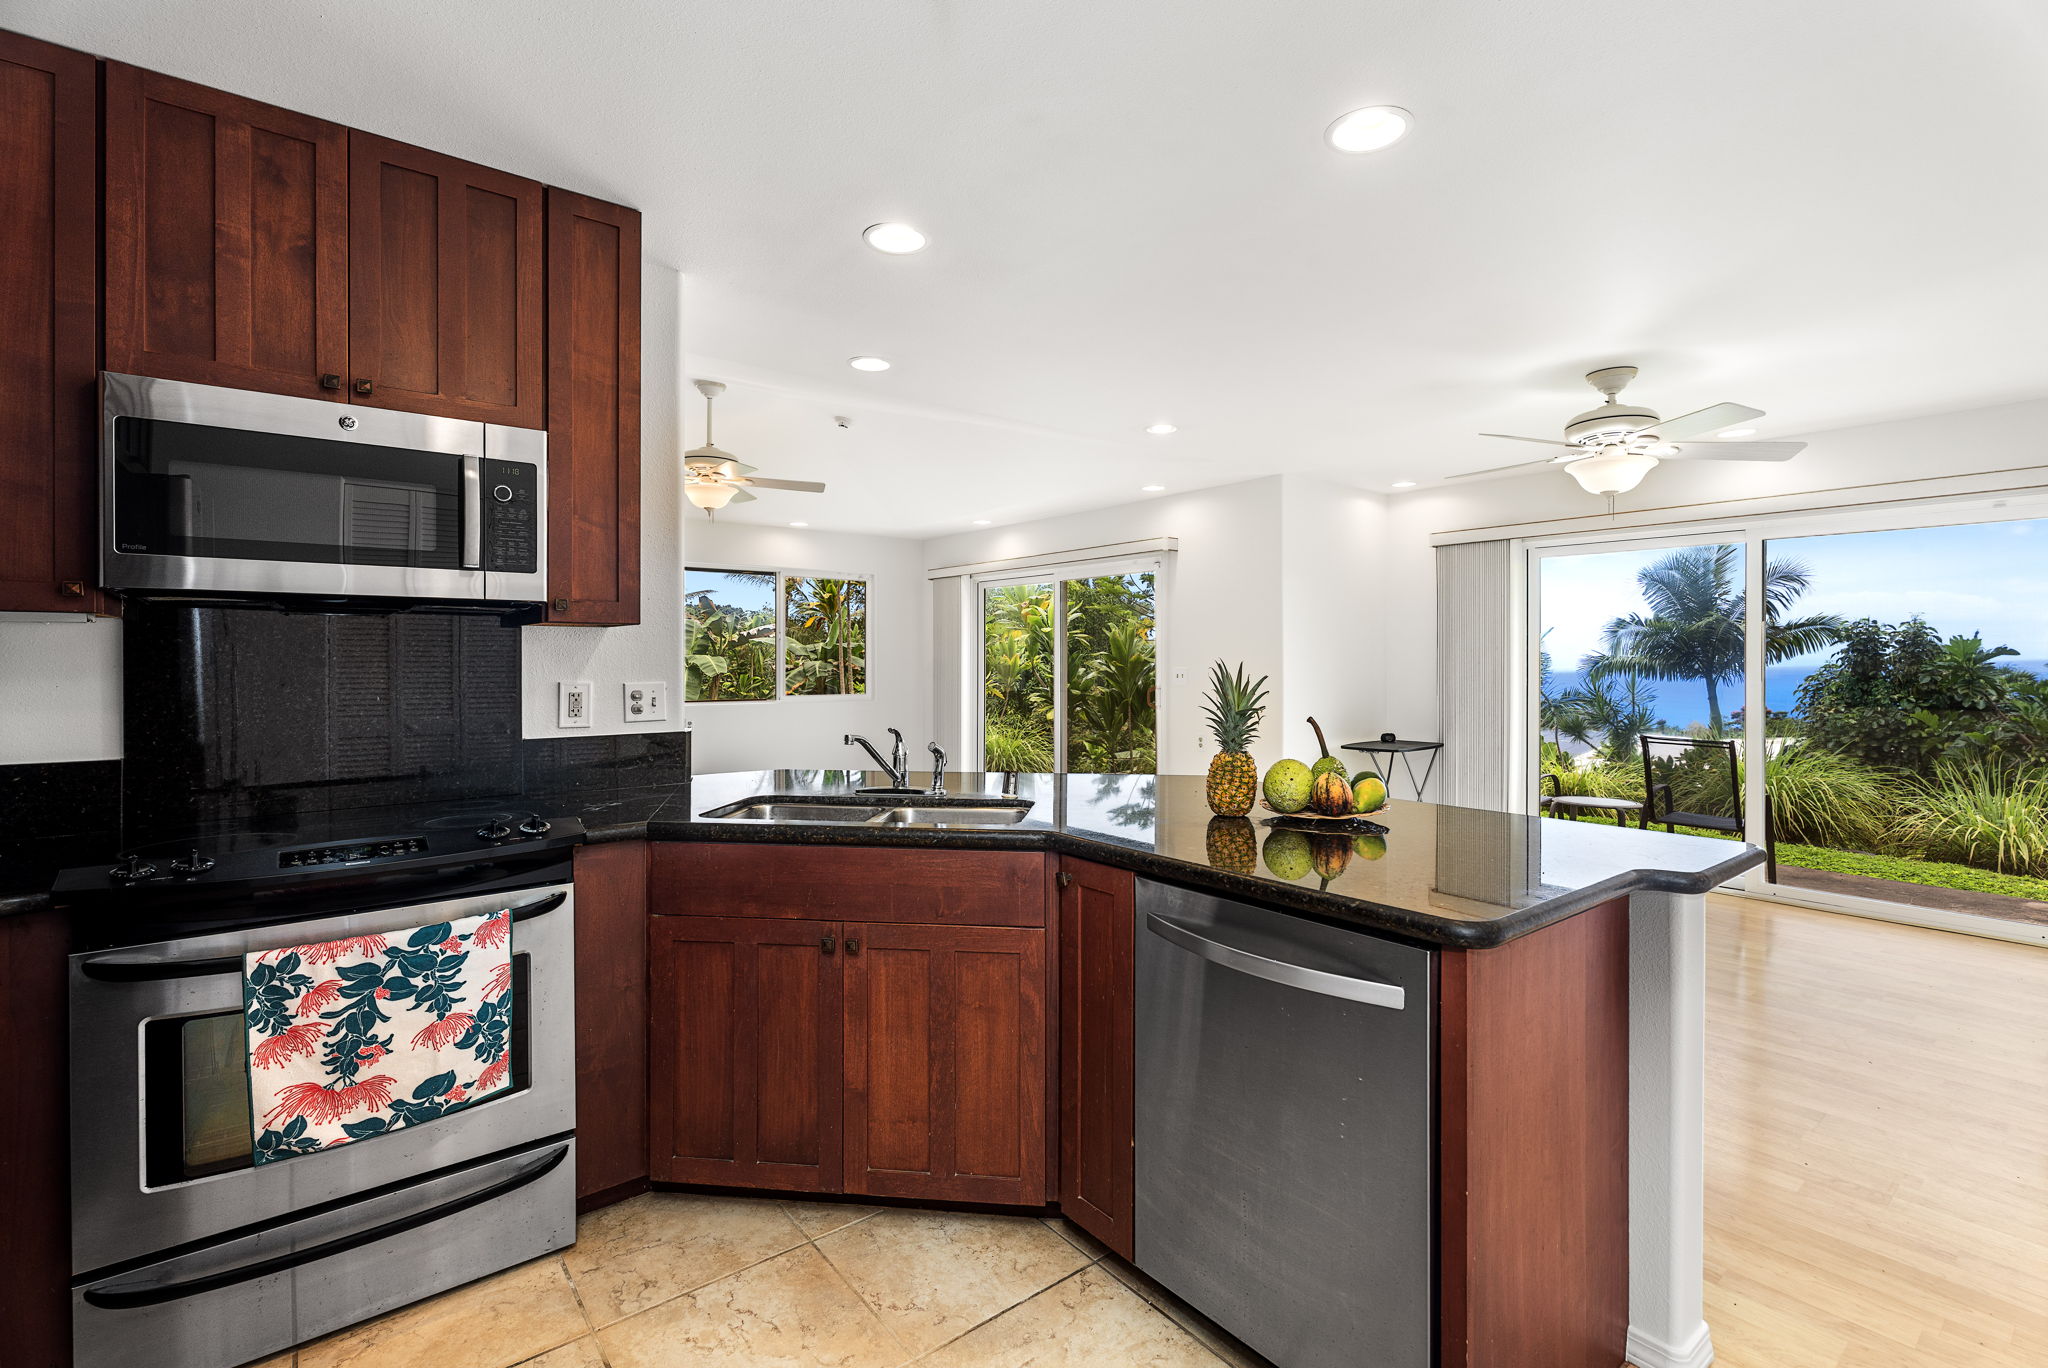
Kitchen with dark wood cabinets, a fruit-topped peninsula, and sliding doors overlooking the ocean.
Dining area with sliding glass doors overlooking tropical greenery and the ocean.
Empty room with wood floors and sliding doors framing tropical greenery and an ocean view.
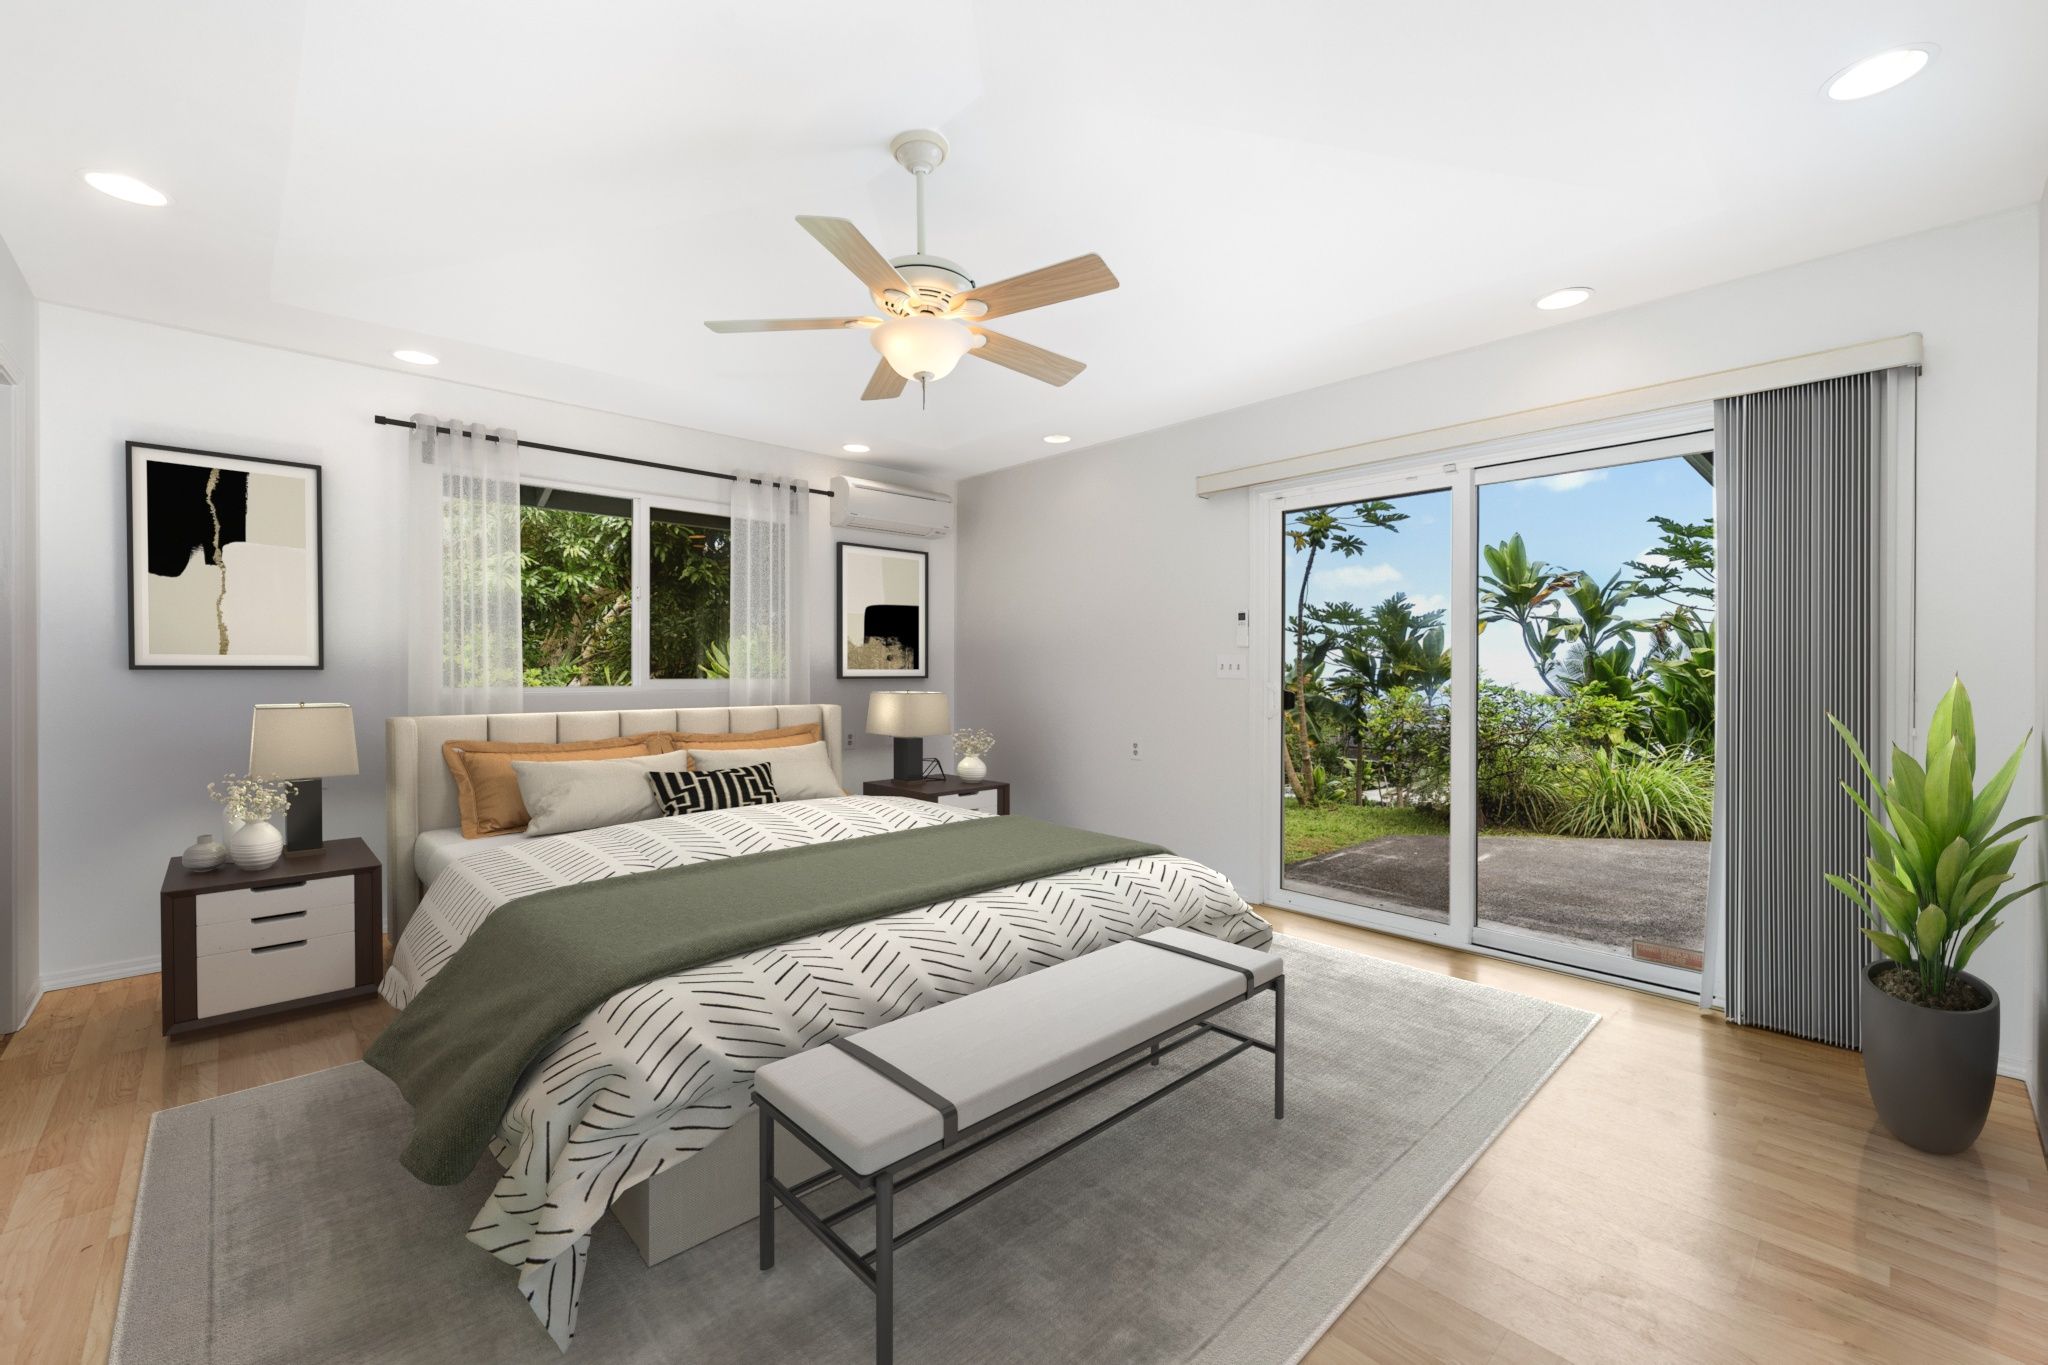
Staged bedroom with patterned bedding and sliding doors opening onto a tropical garden.
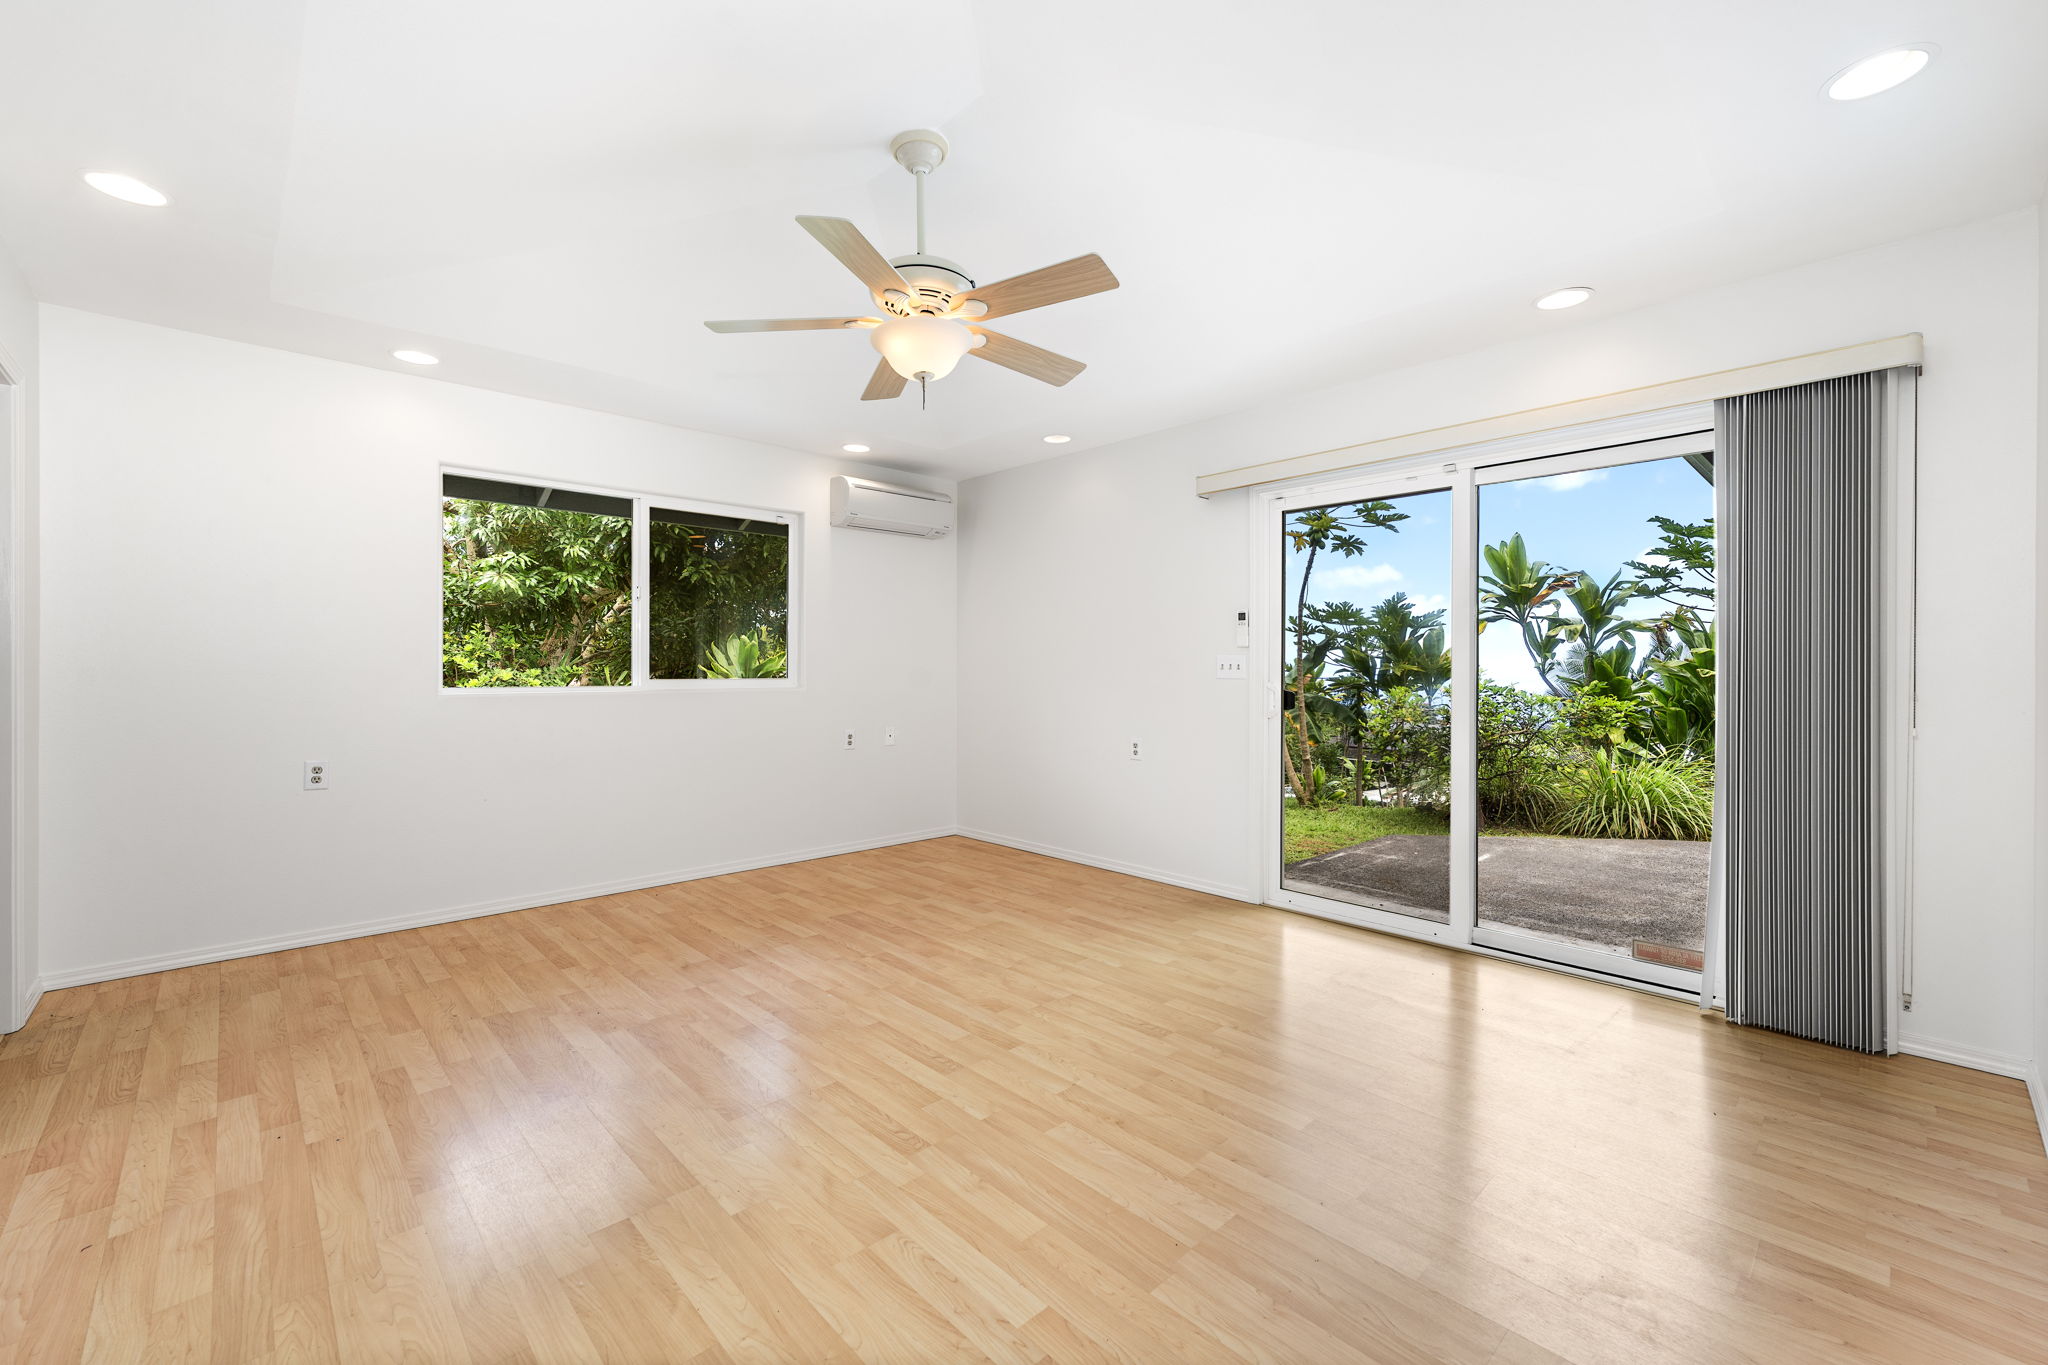
Empty room with light wood floors, a ceiling fan, and sliding glass doors opening to tropical greenery.
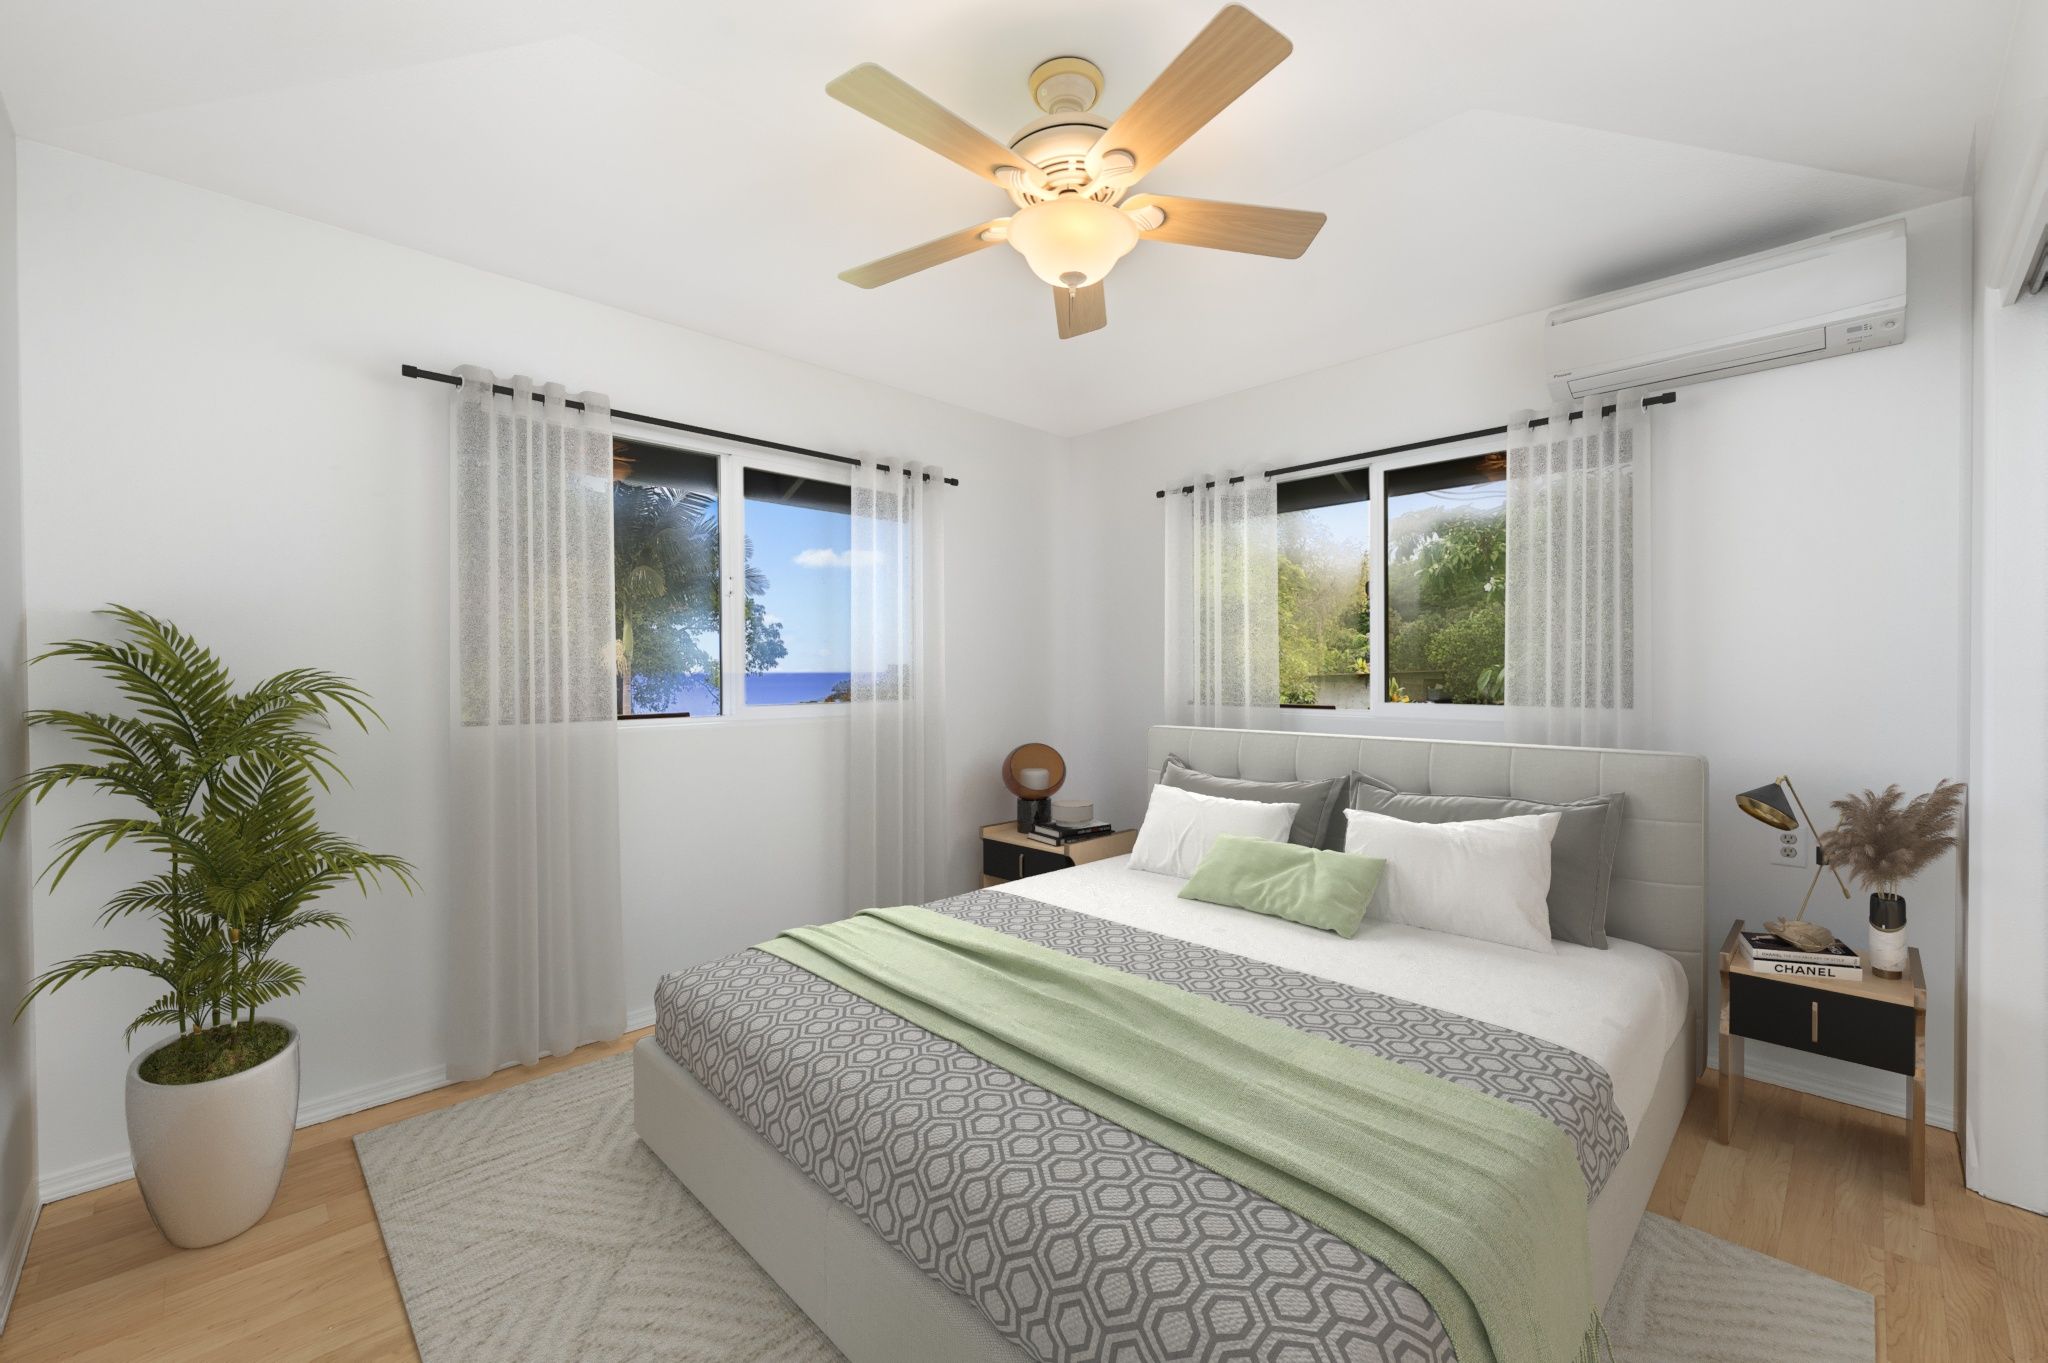
Staged bedroom with a large patterned bed, ceiling fan, and a glimpse of ocean through the window.
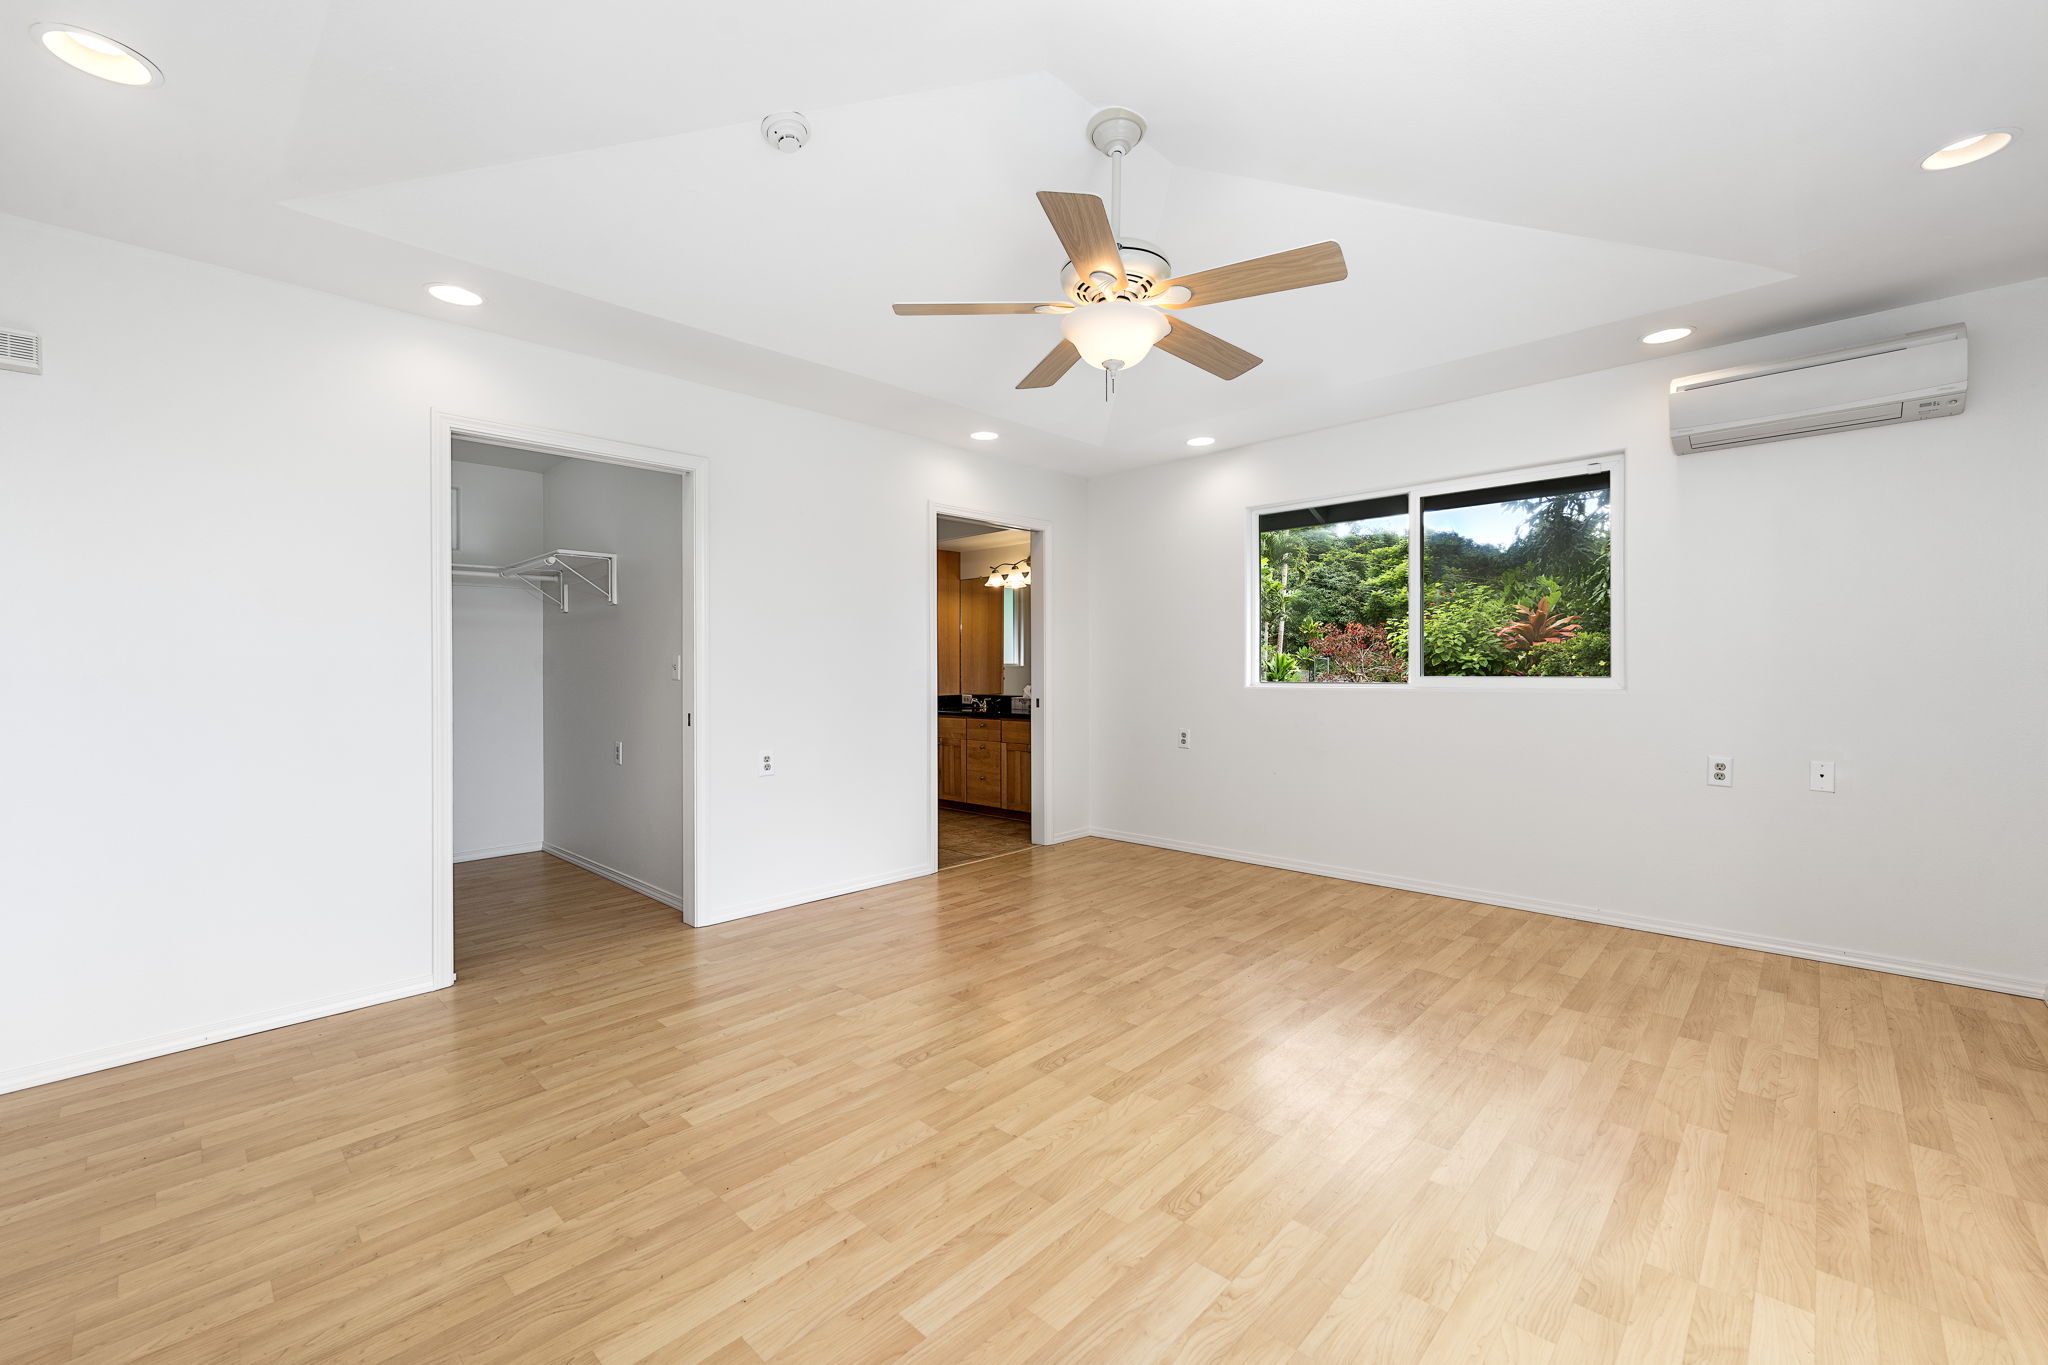
Empty bedroom with light wood floors, ceiling fan, and a window overlooking tropical greenery.
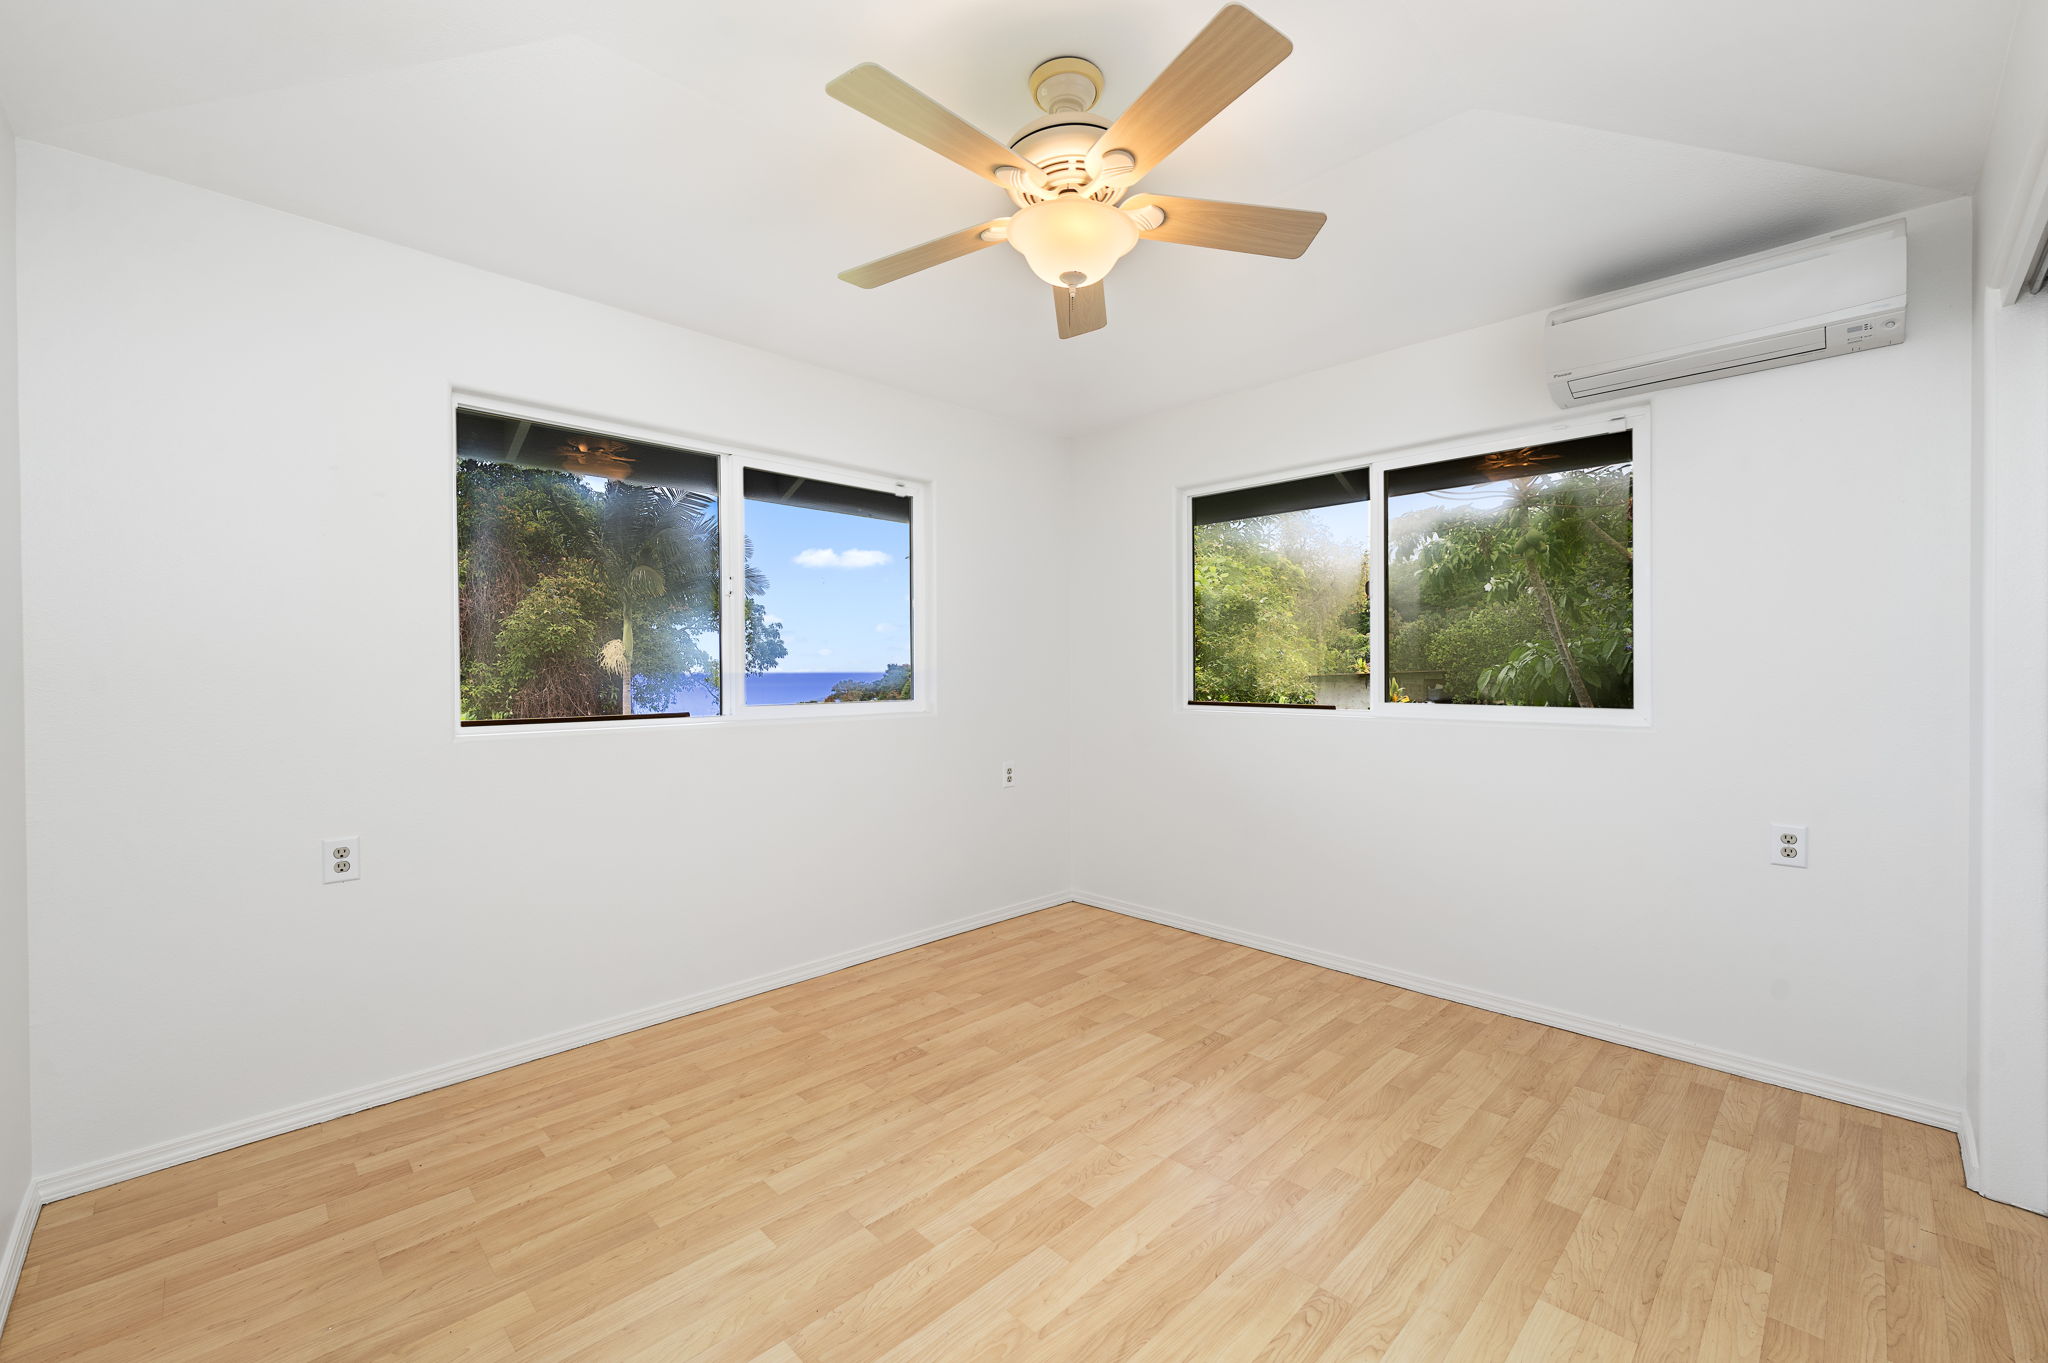
Empty room with wood flooring, ceiling fan, and windows overlooking greenery and a glimpse of ocean.
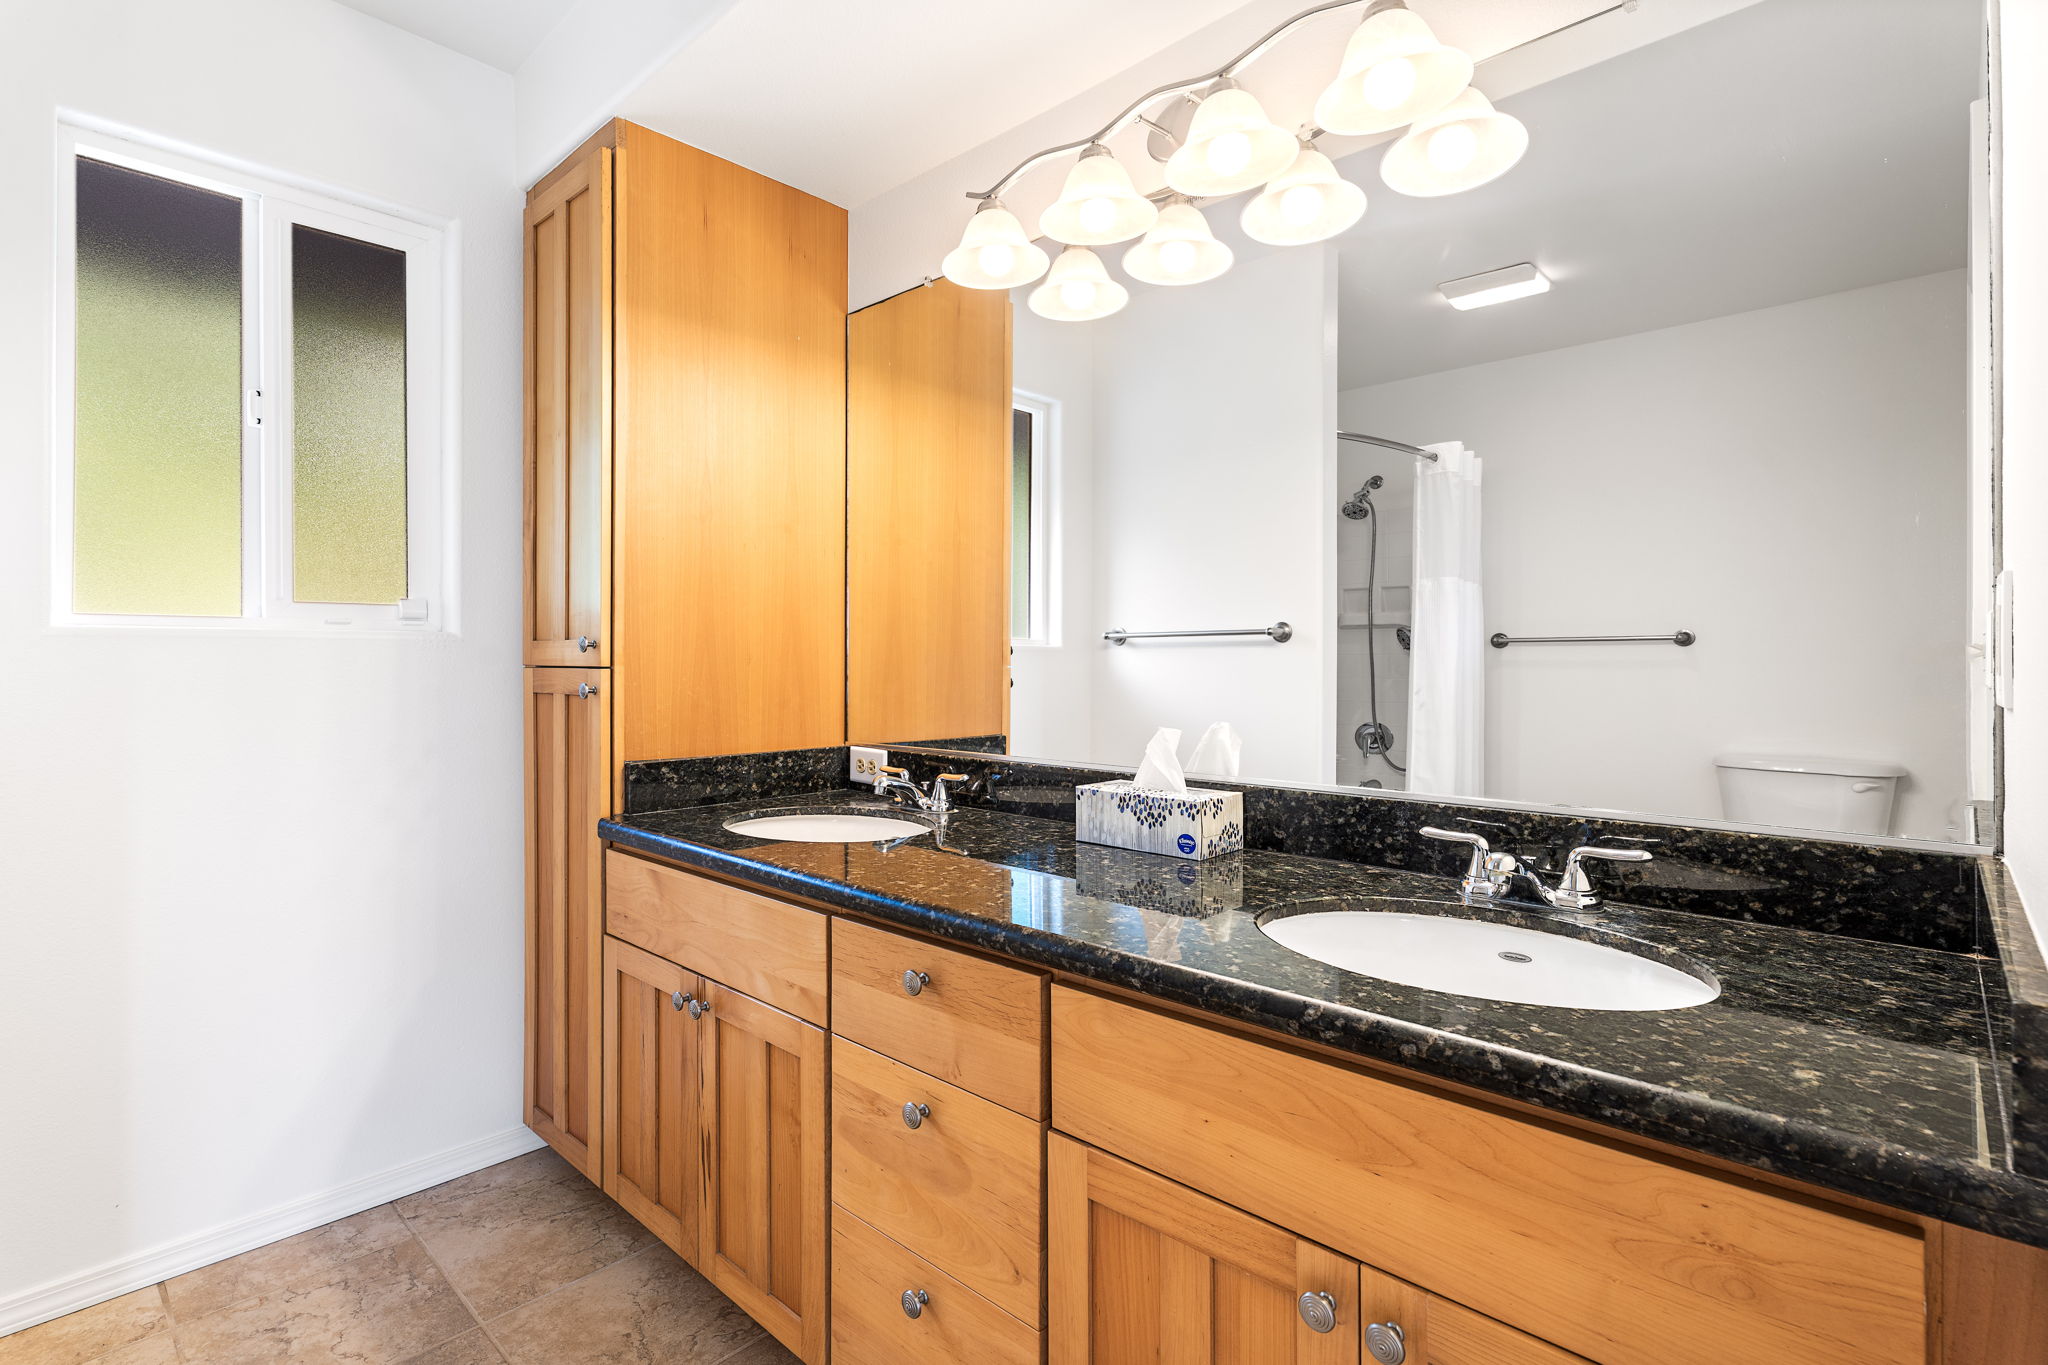
Bathroom with double sinks, warm wood cabinetry, dark stone countertop, and a large mirror.
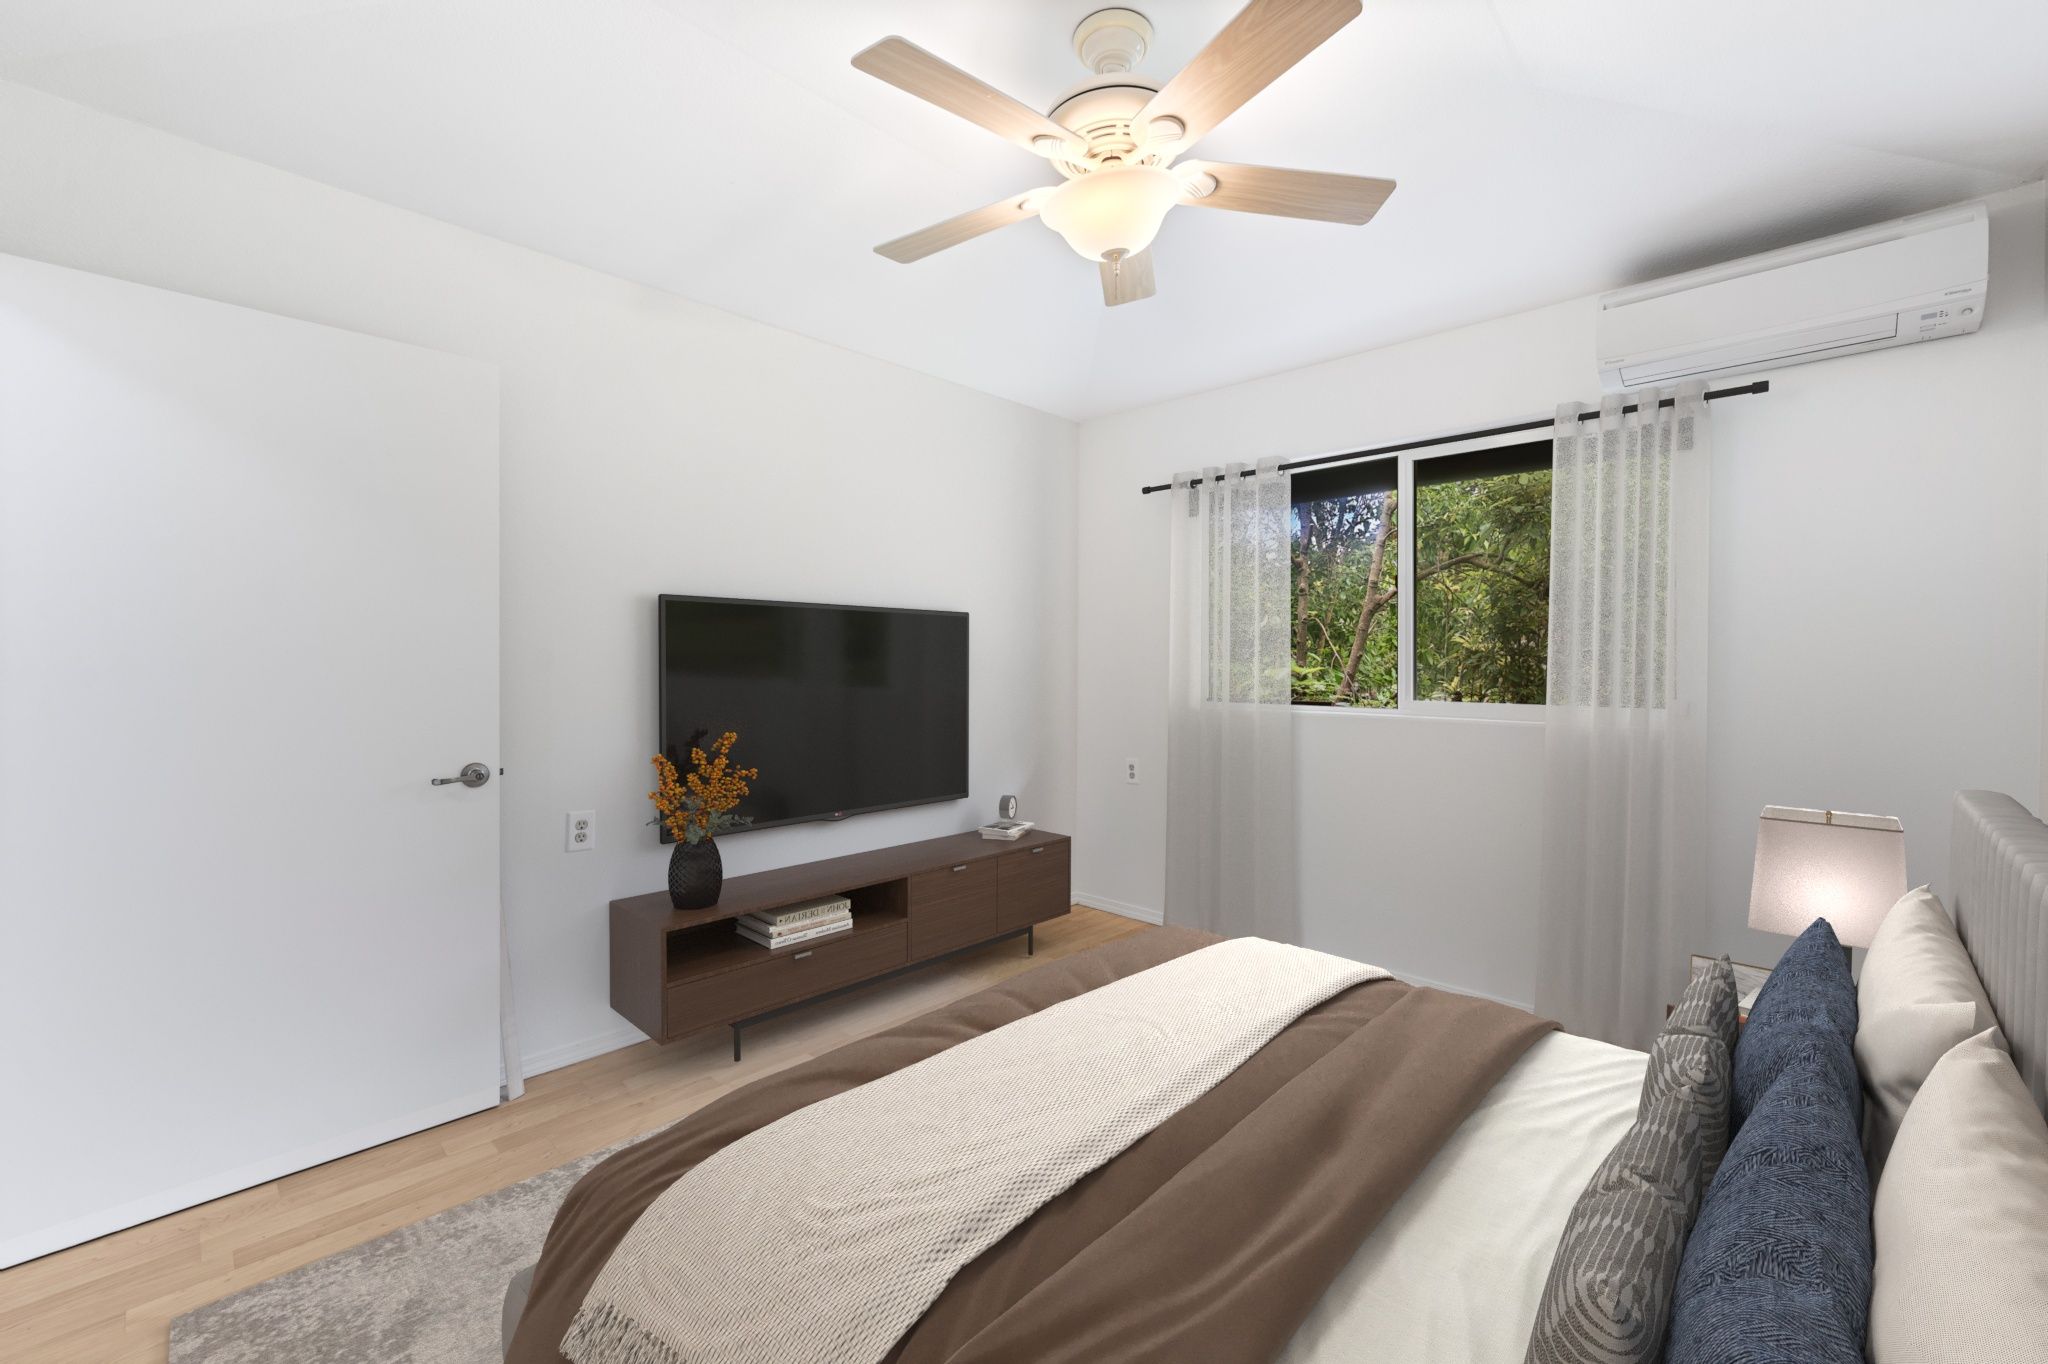
Bedroom with brown-and-white bedding, a wall-mounted TV, and a window overlooking green foliage.
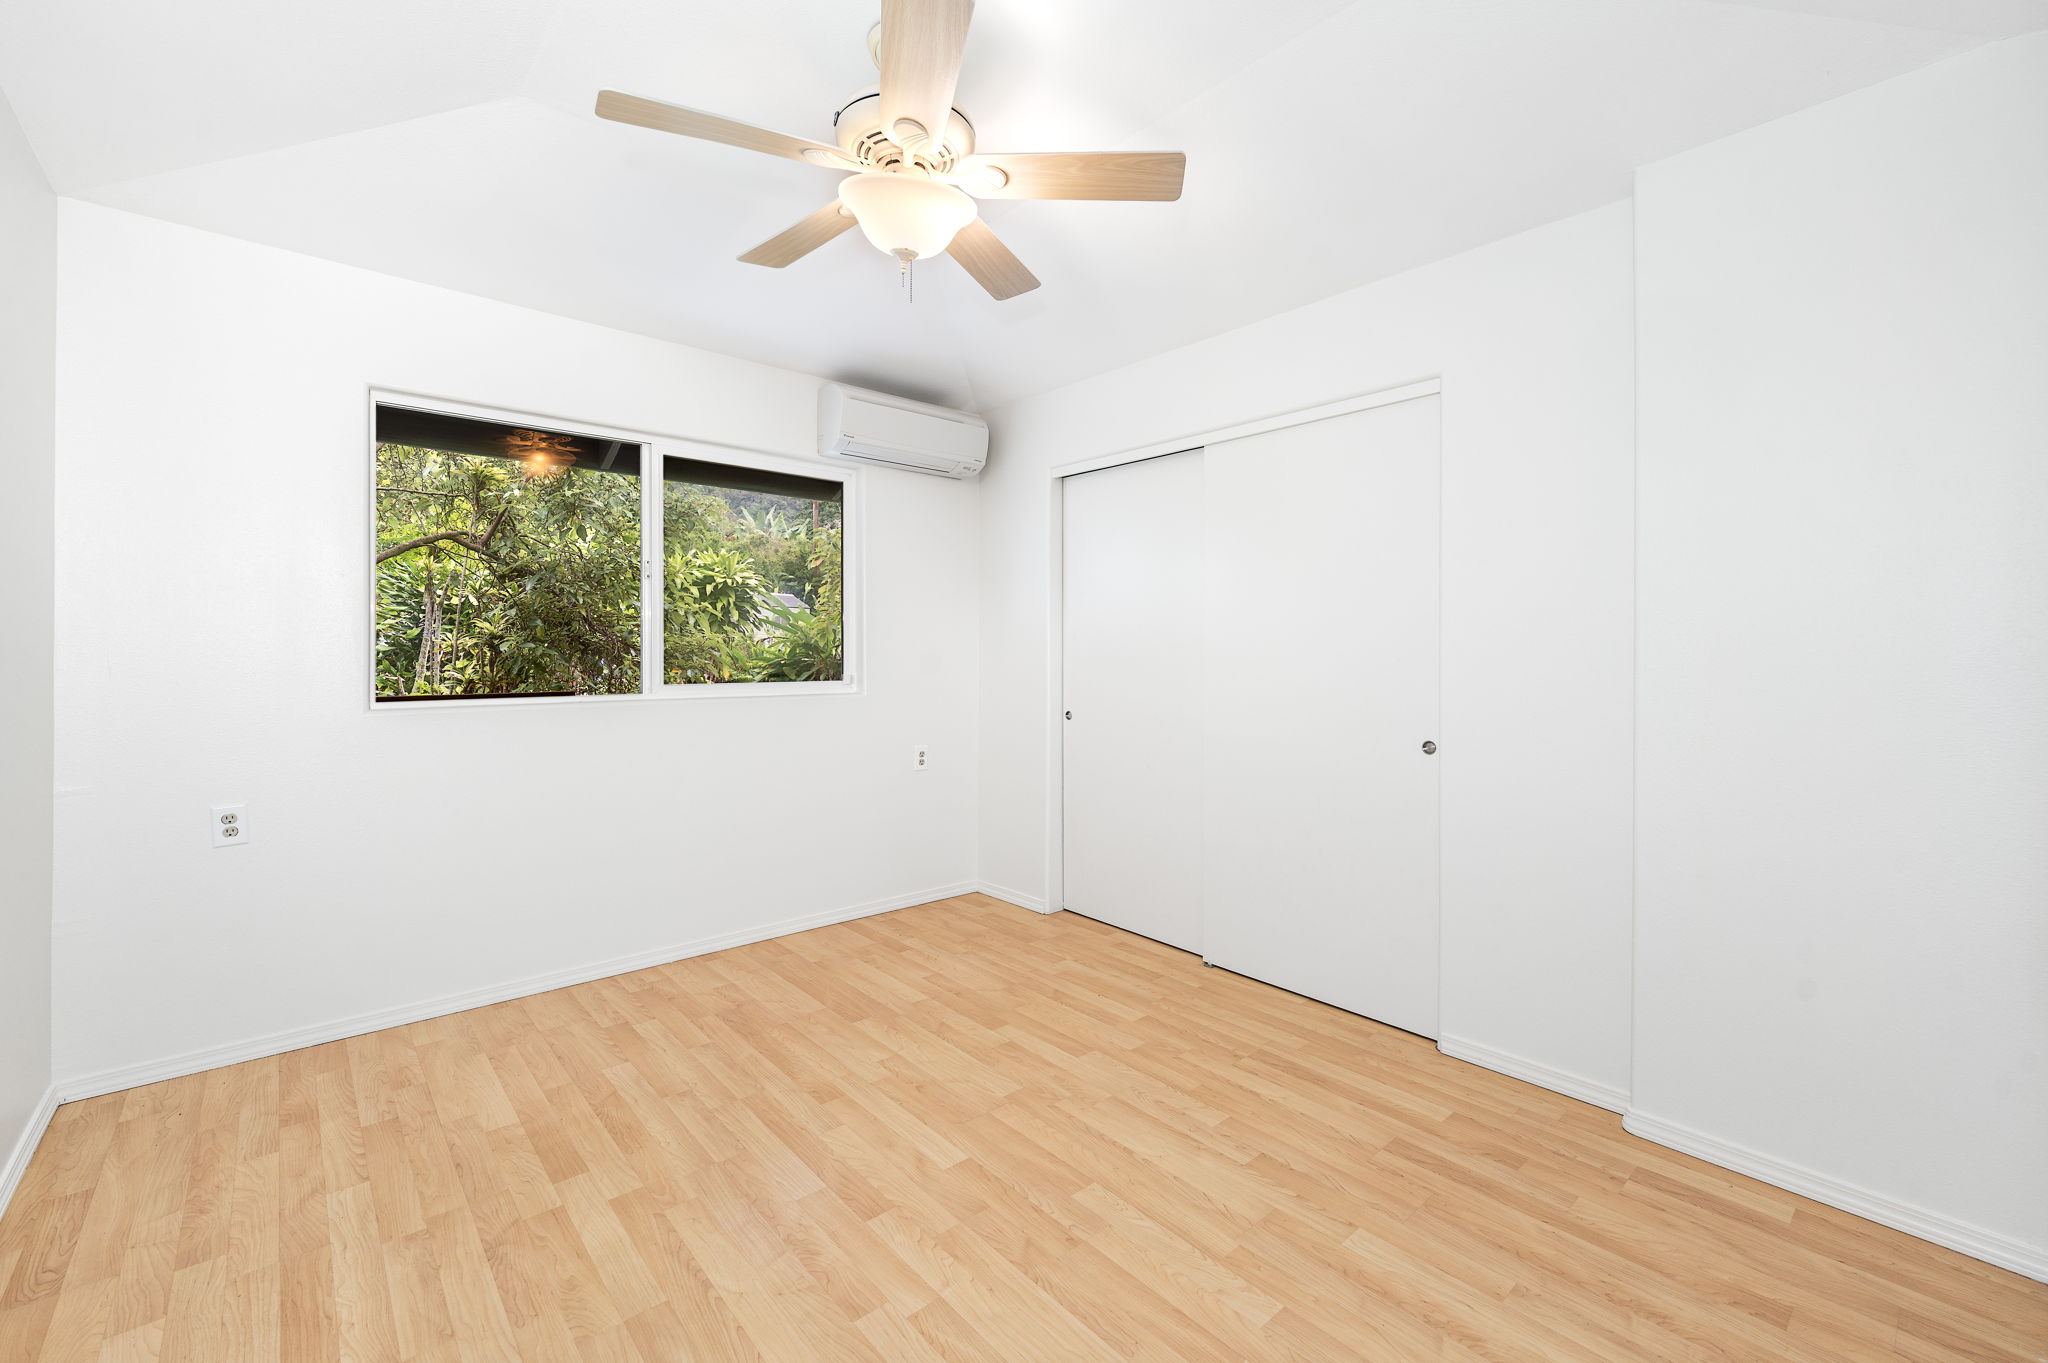
Empty bedroom with light wood flooring, ceiling fan, and a window overlooking tropical greenery.
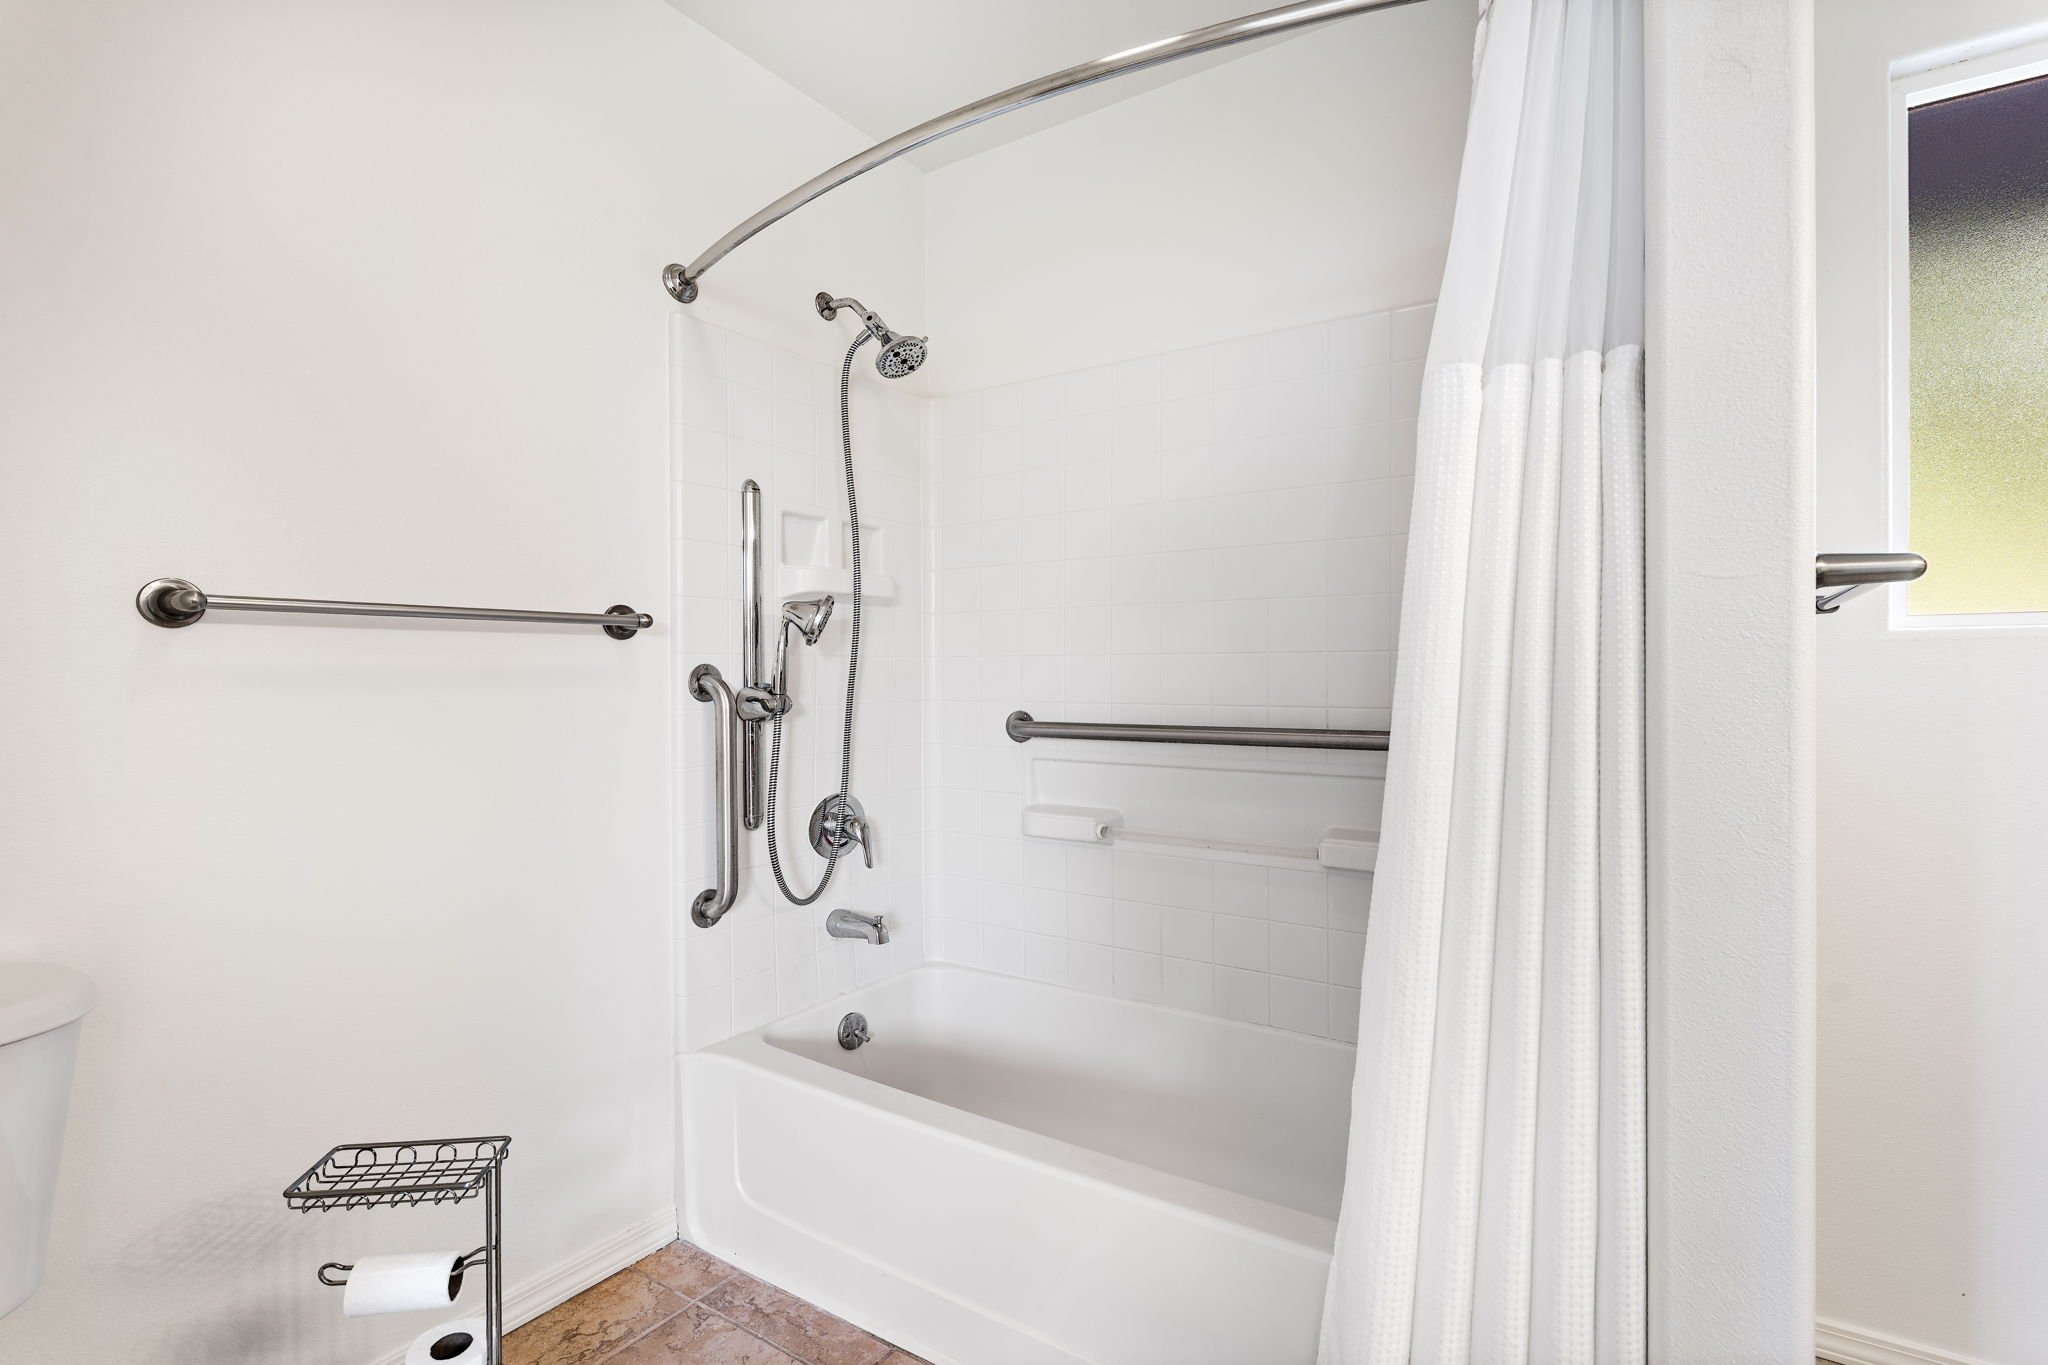
White bathtub and tiled shower with chrome grab bars and a handheld showerhead.
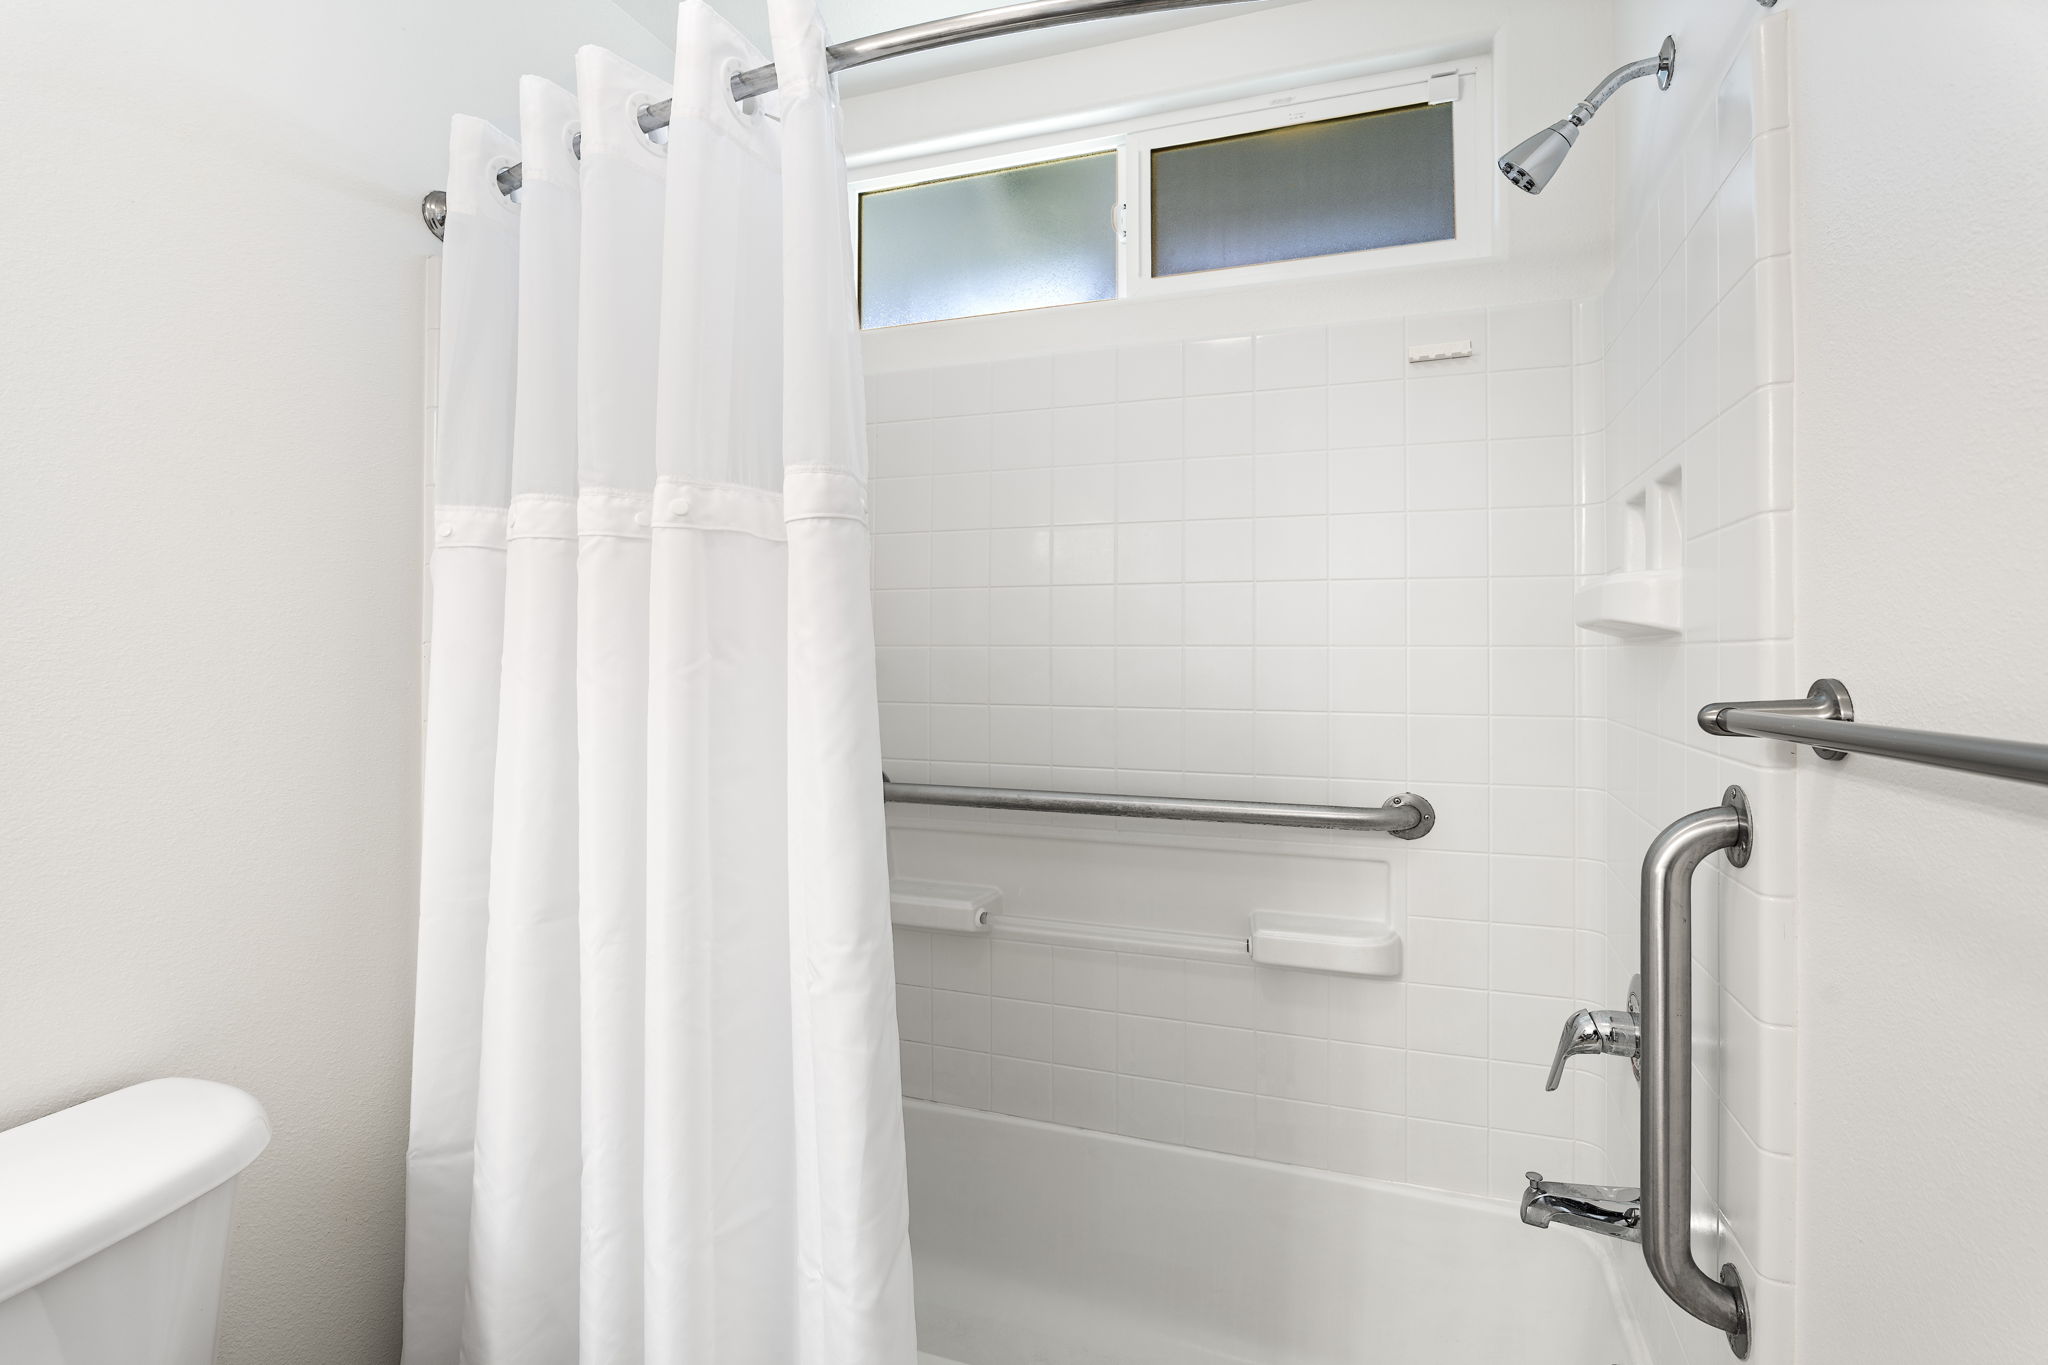
Bathroom with a white tub and shower, frosted high windows, and multiple accessibility grab bars.
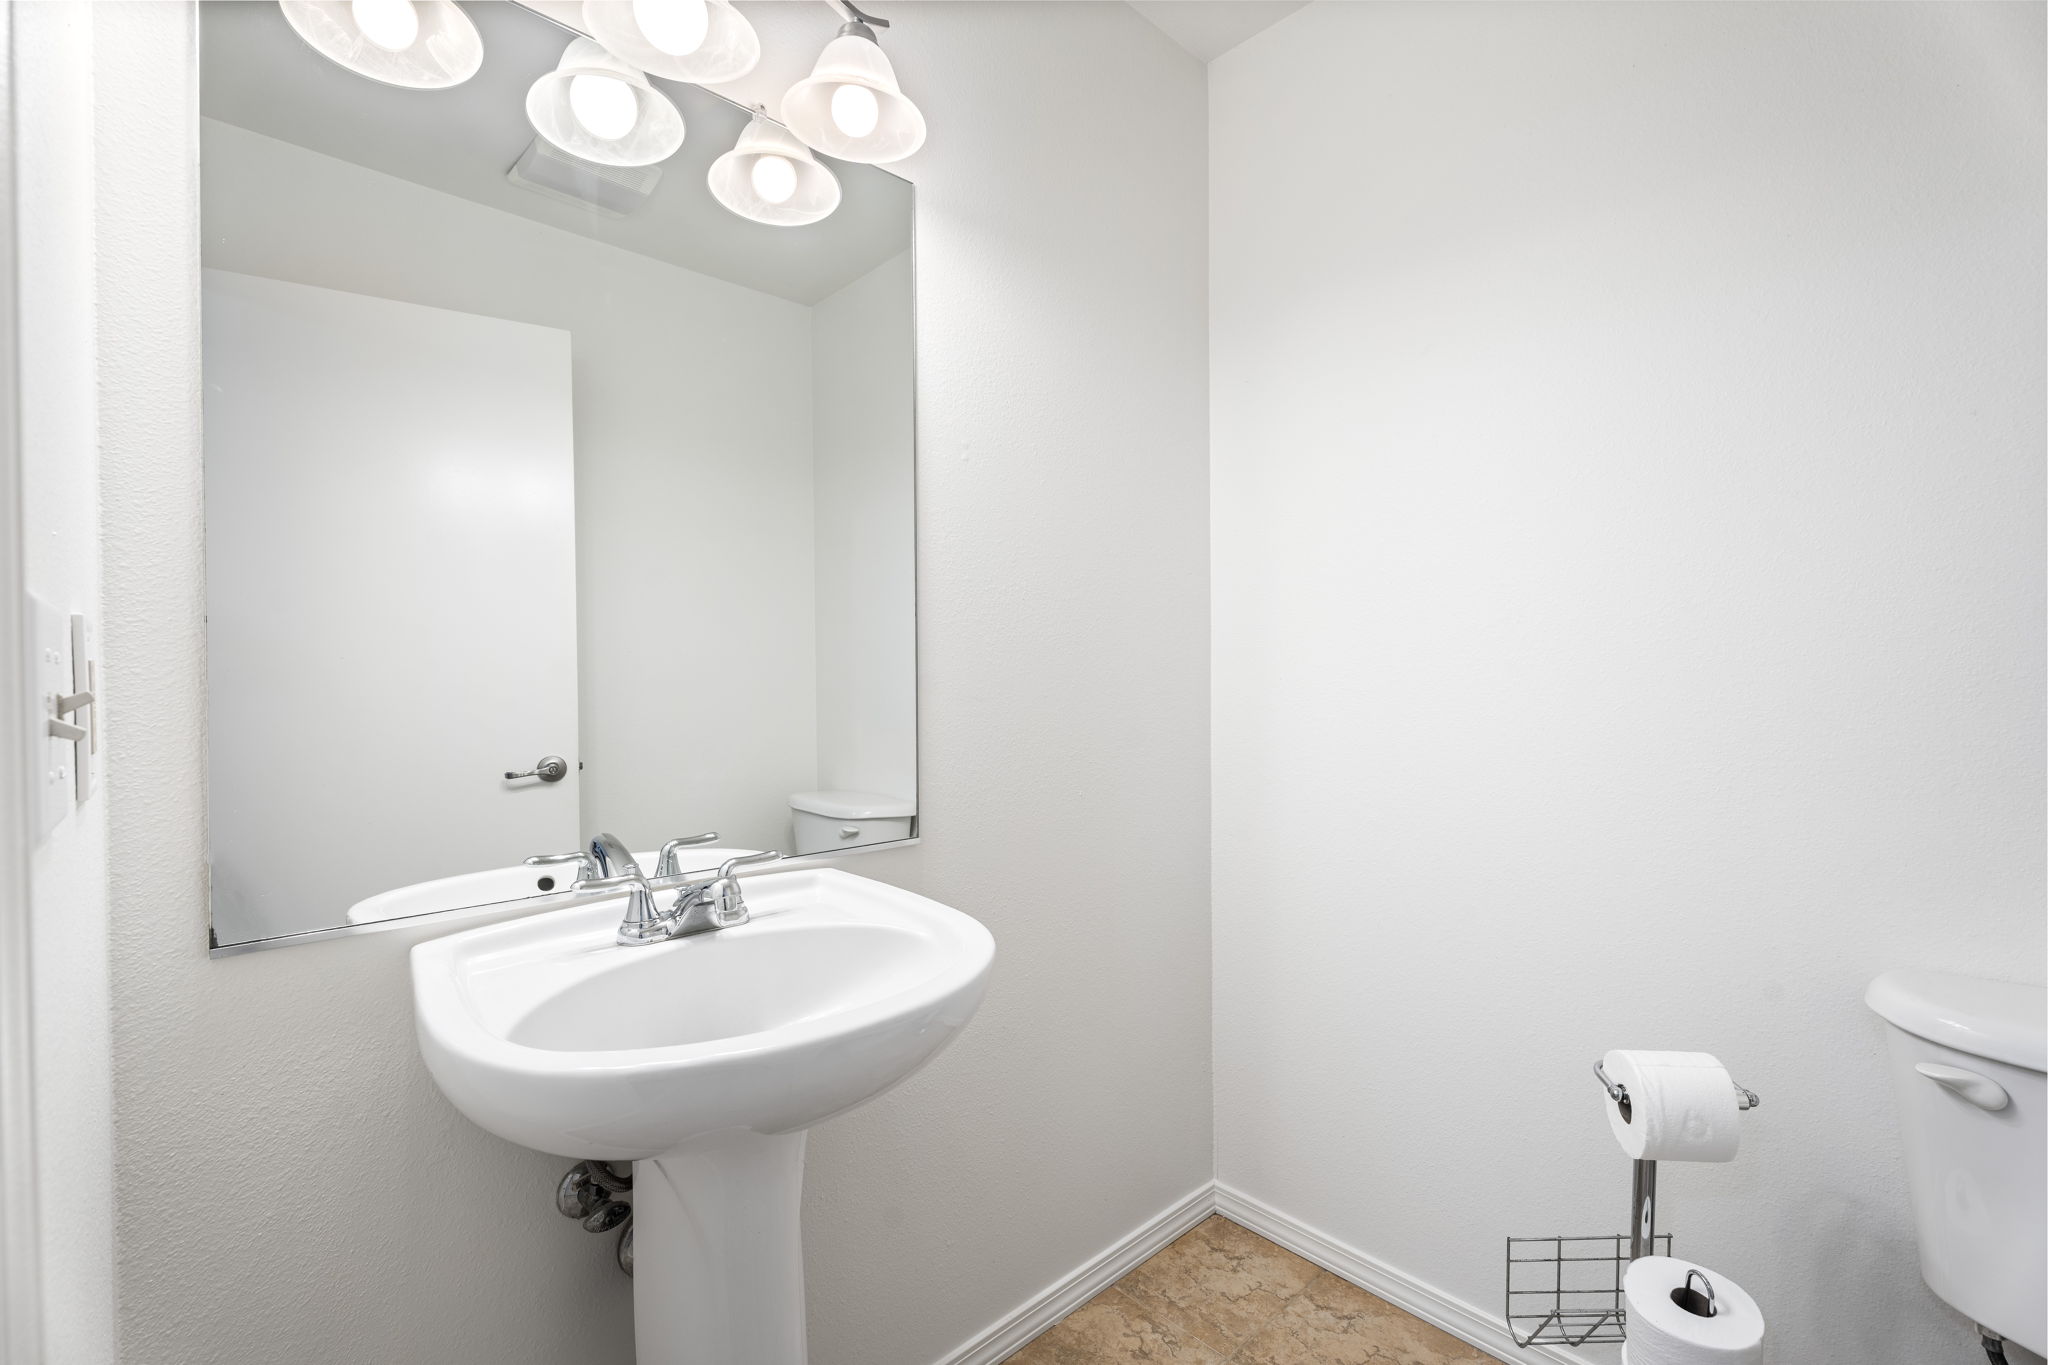
Bathroom with a pedestal sink, large mirror, toilet, and tan patterned floor.
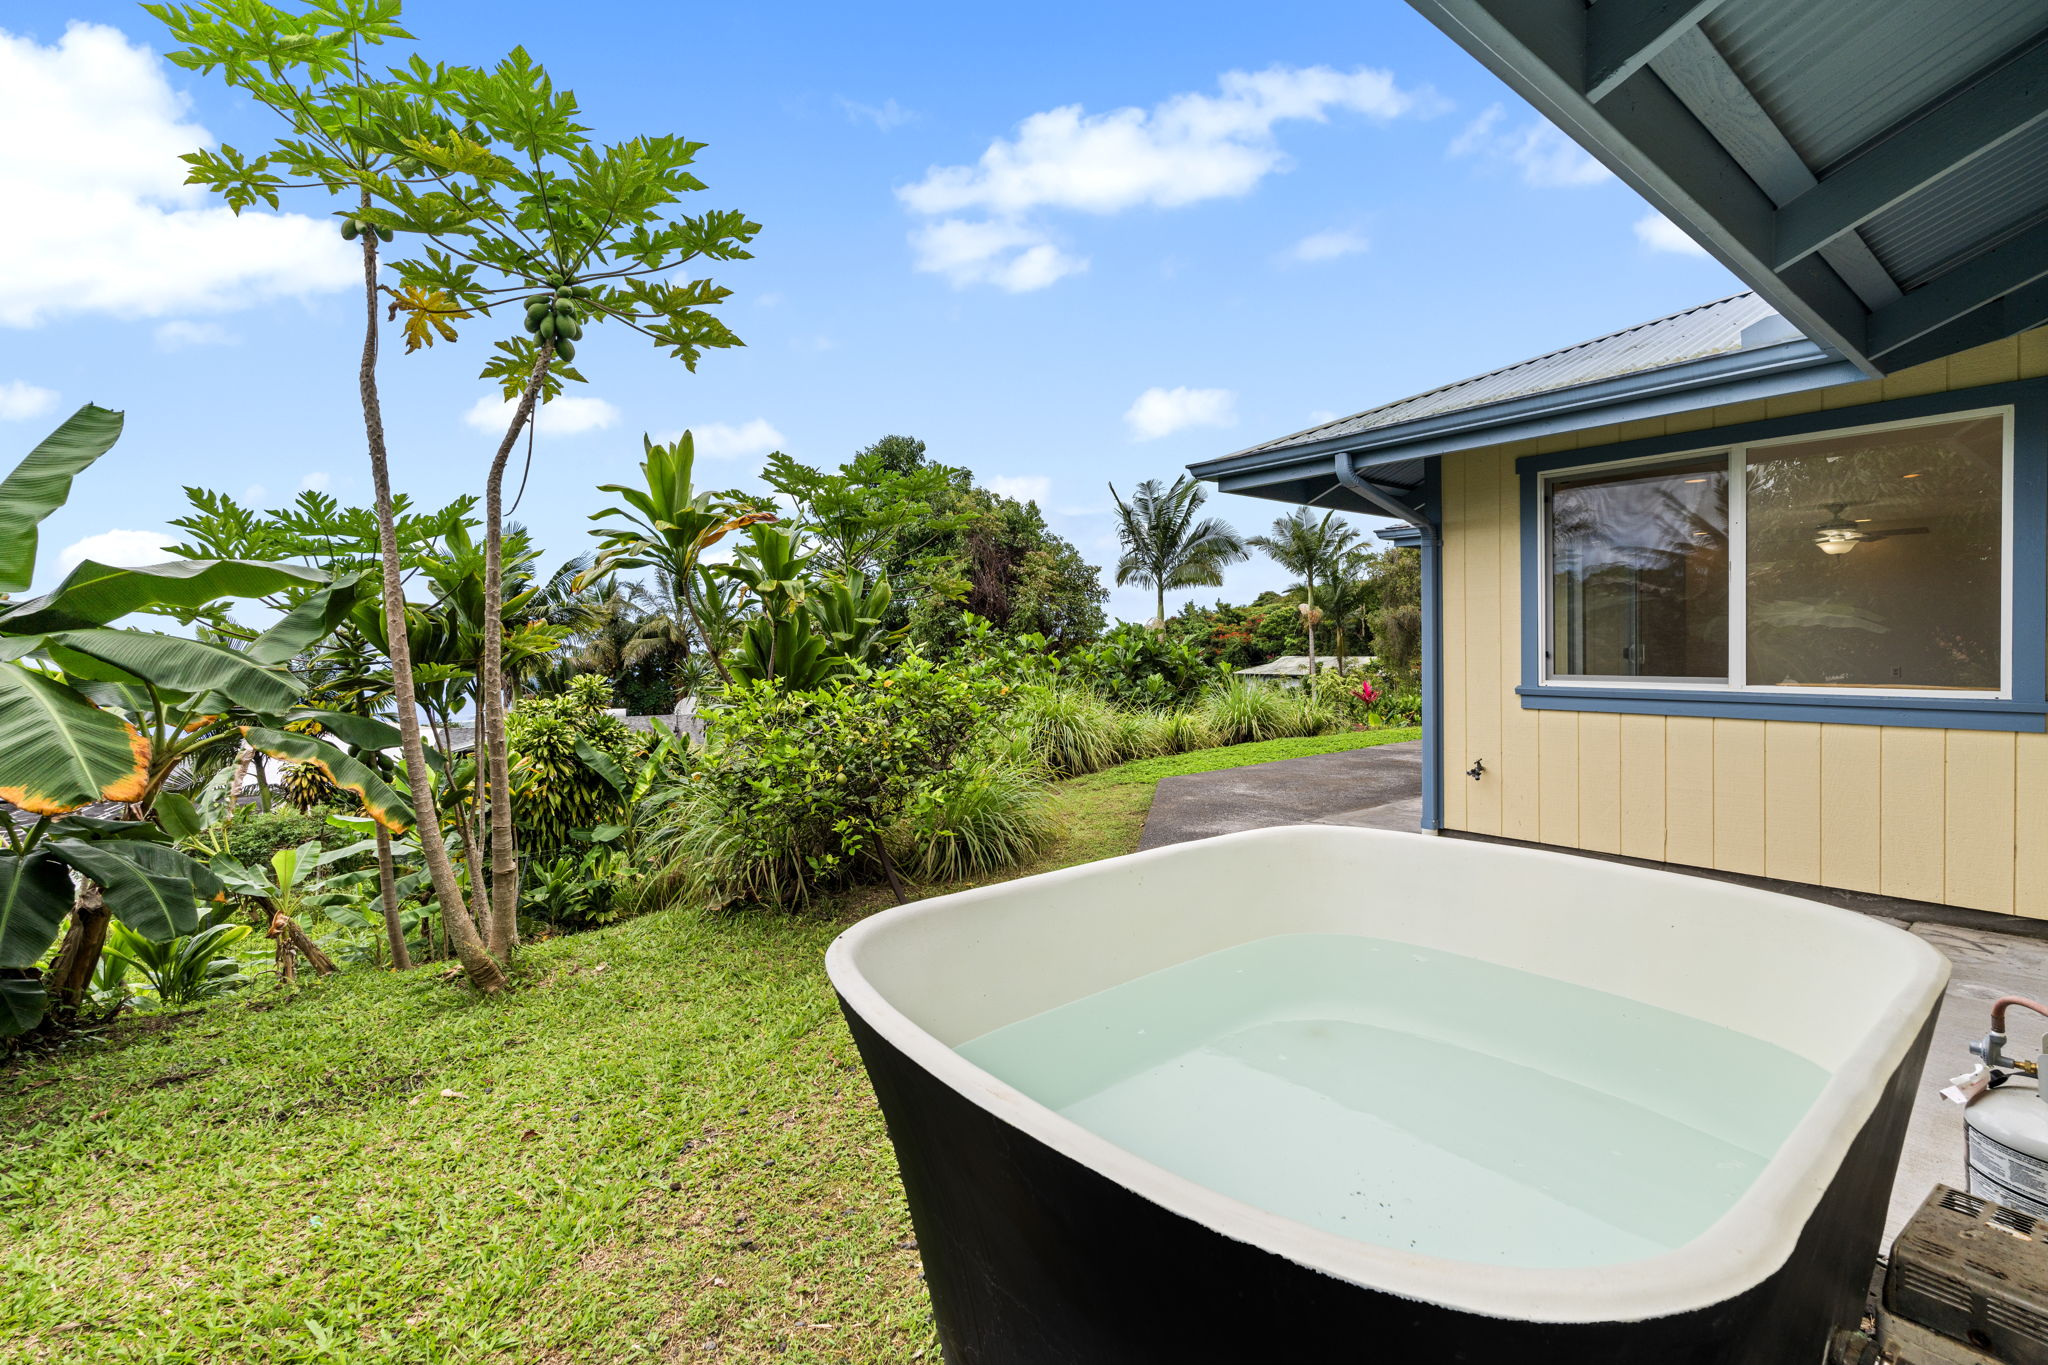
Outdoor soaking tub beside the home, surrounded by lush tropical plants and papaya trees.
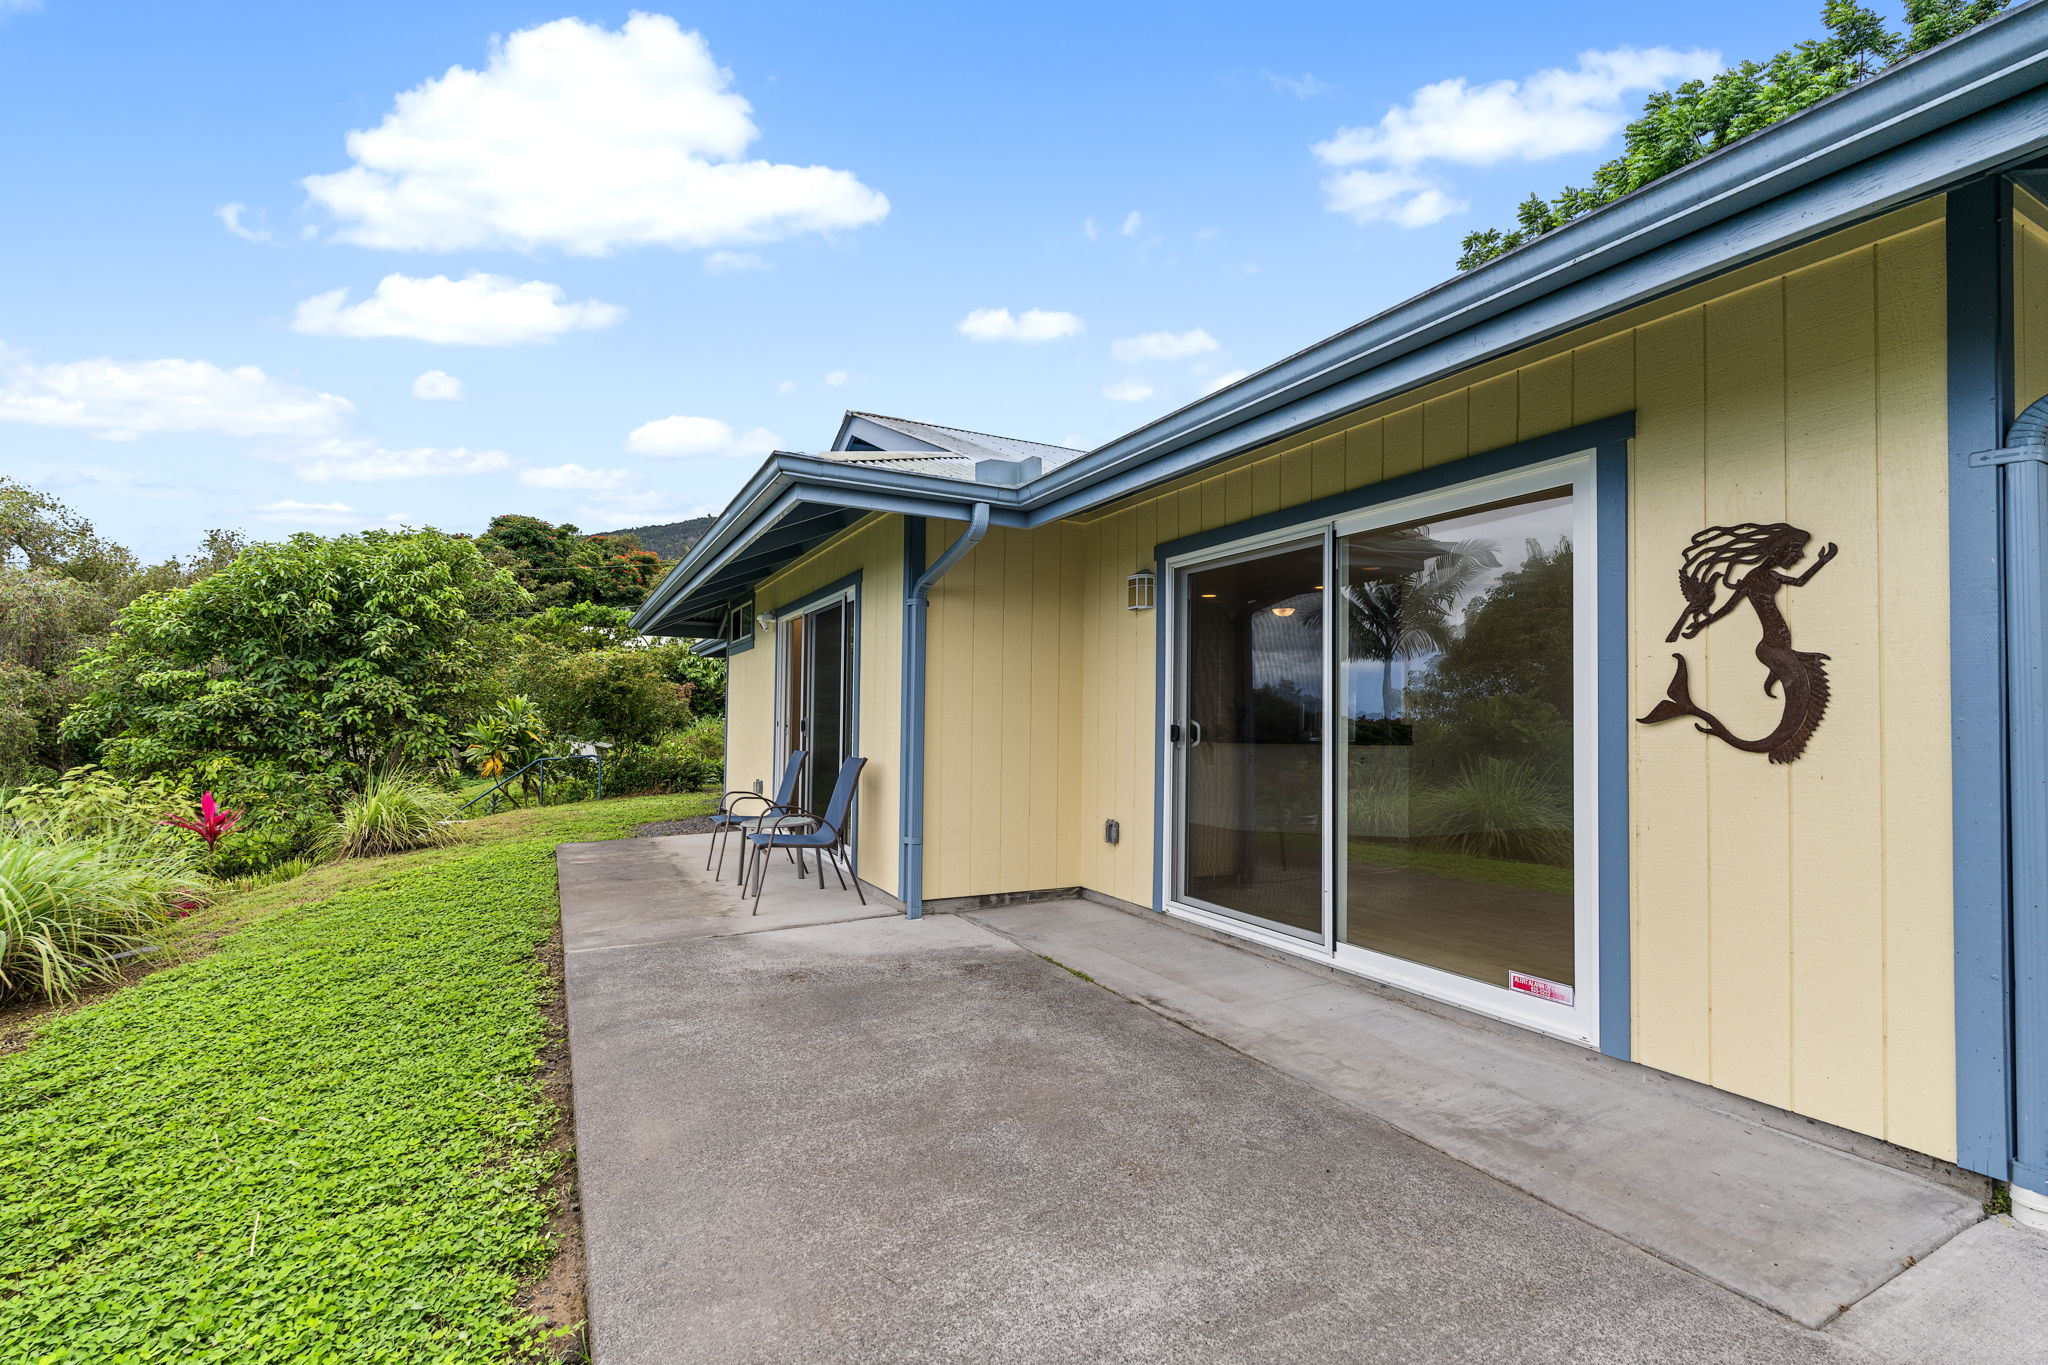
Yellow house with blue trim, a concrete patio, sliding glass doors, and a metal mermaid wall decoration.
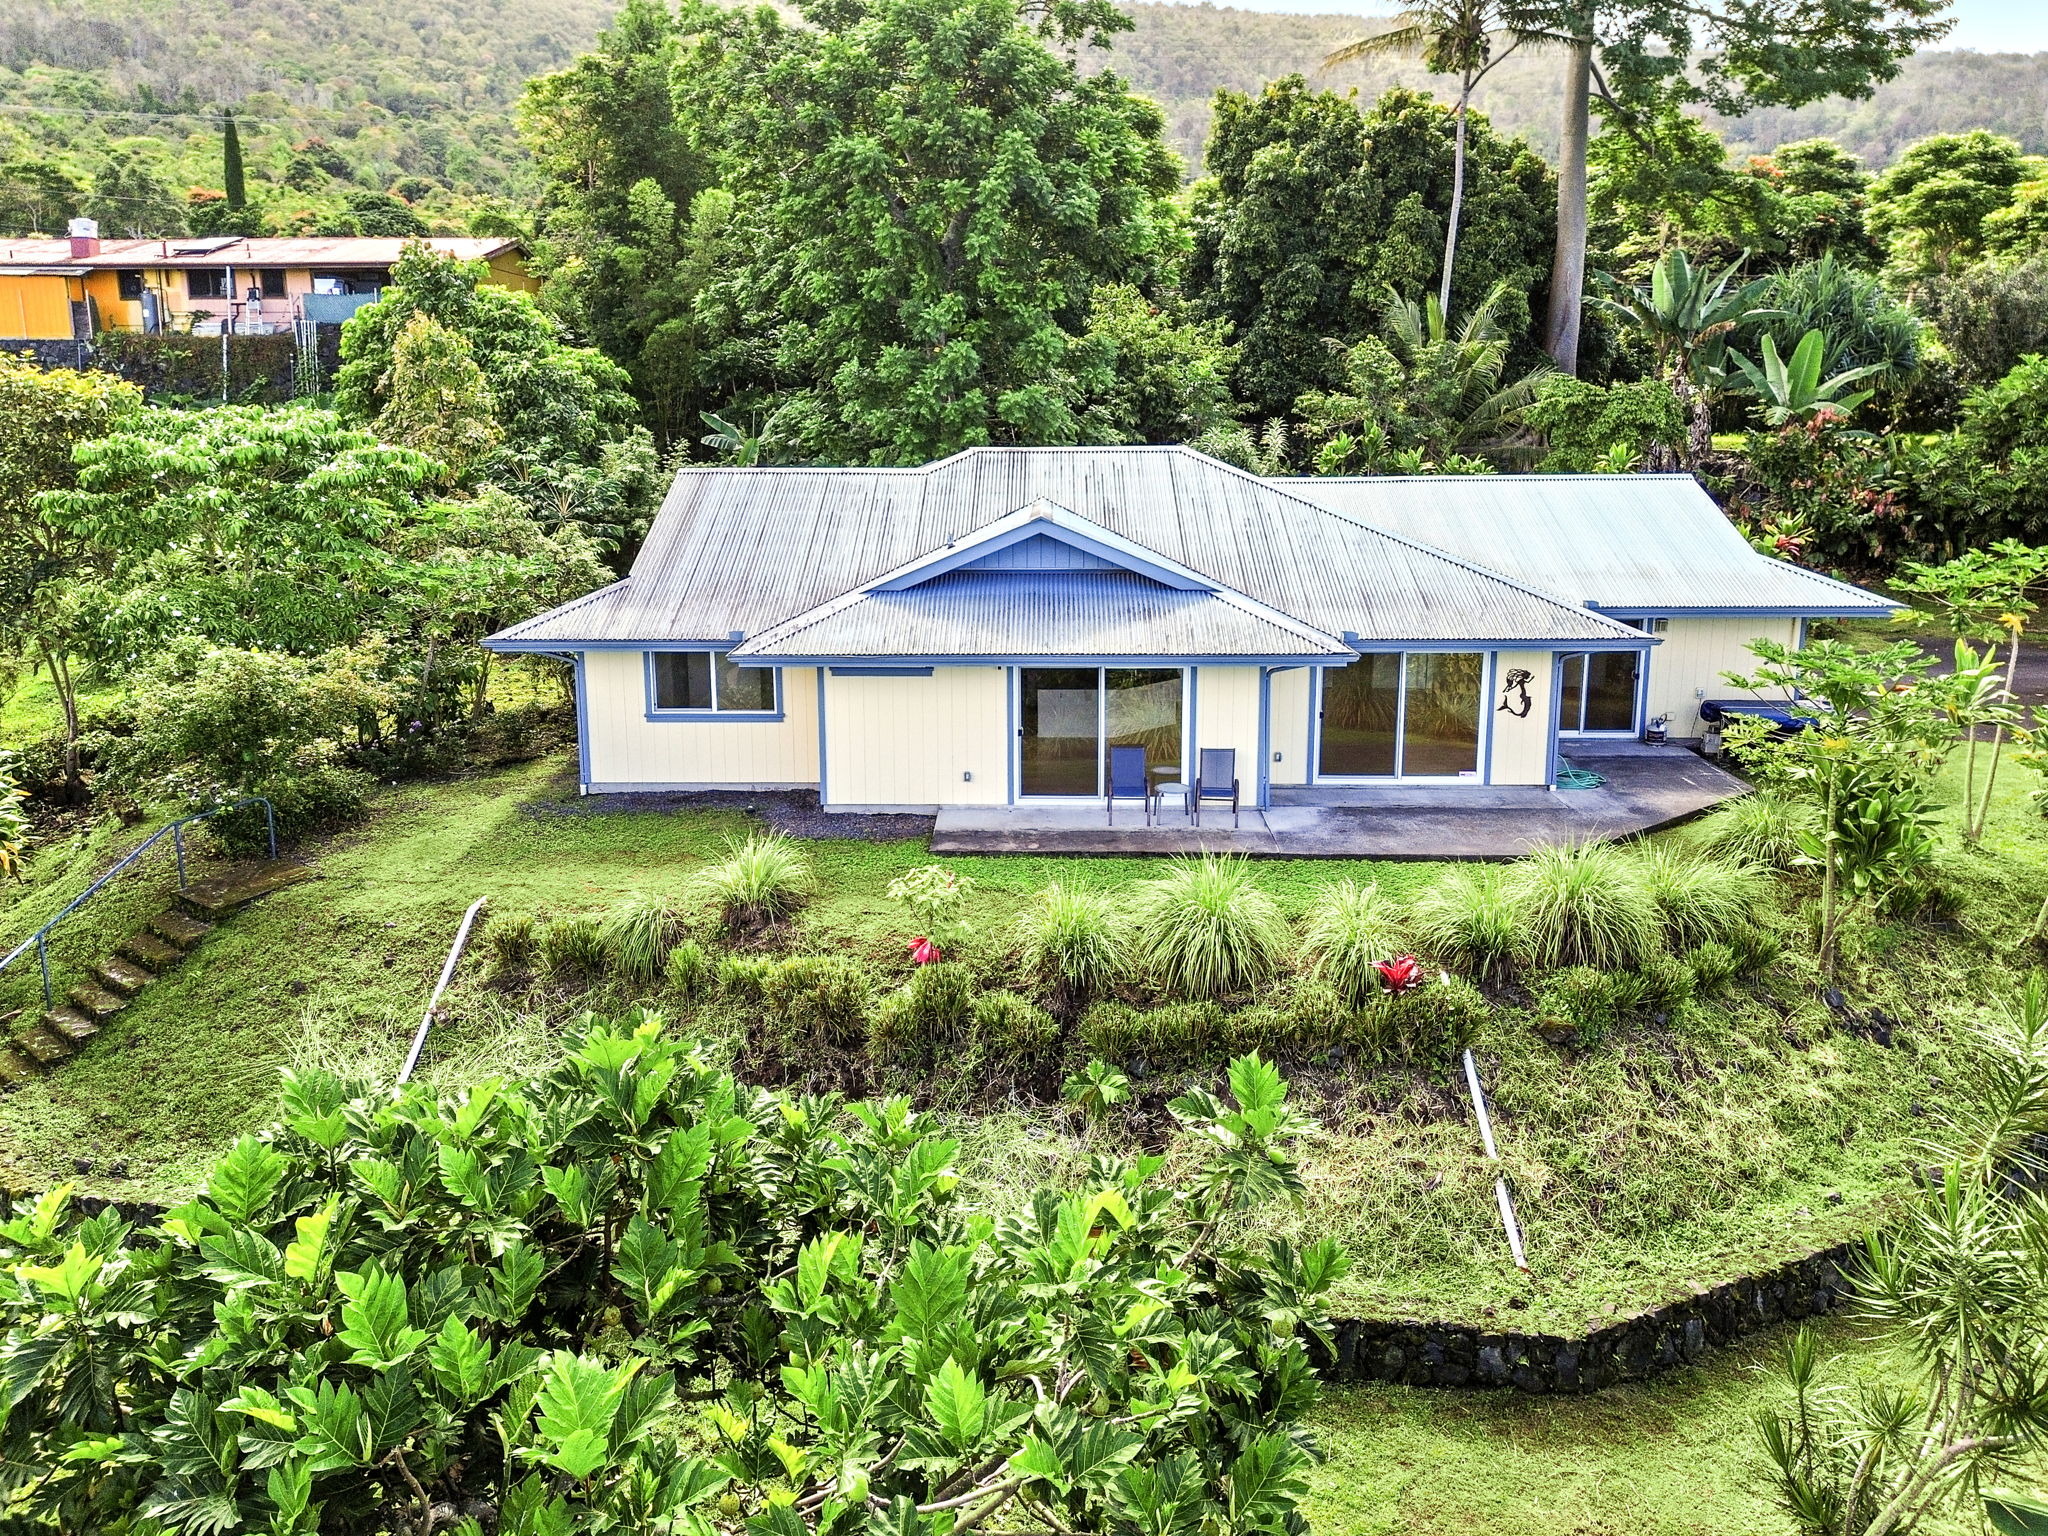
Home with blue trim and a metal roof, surrounded by tropical greenery and hillside views.
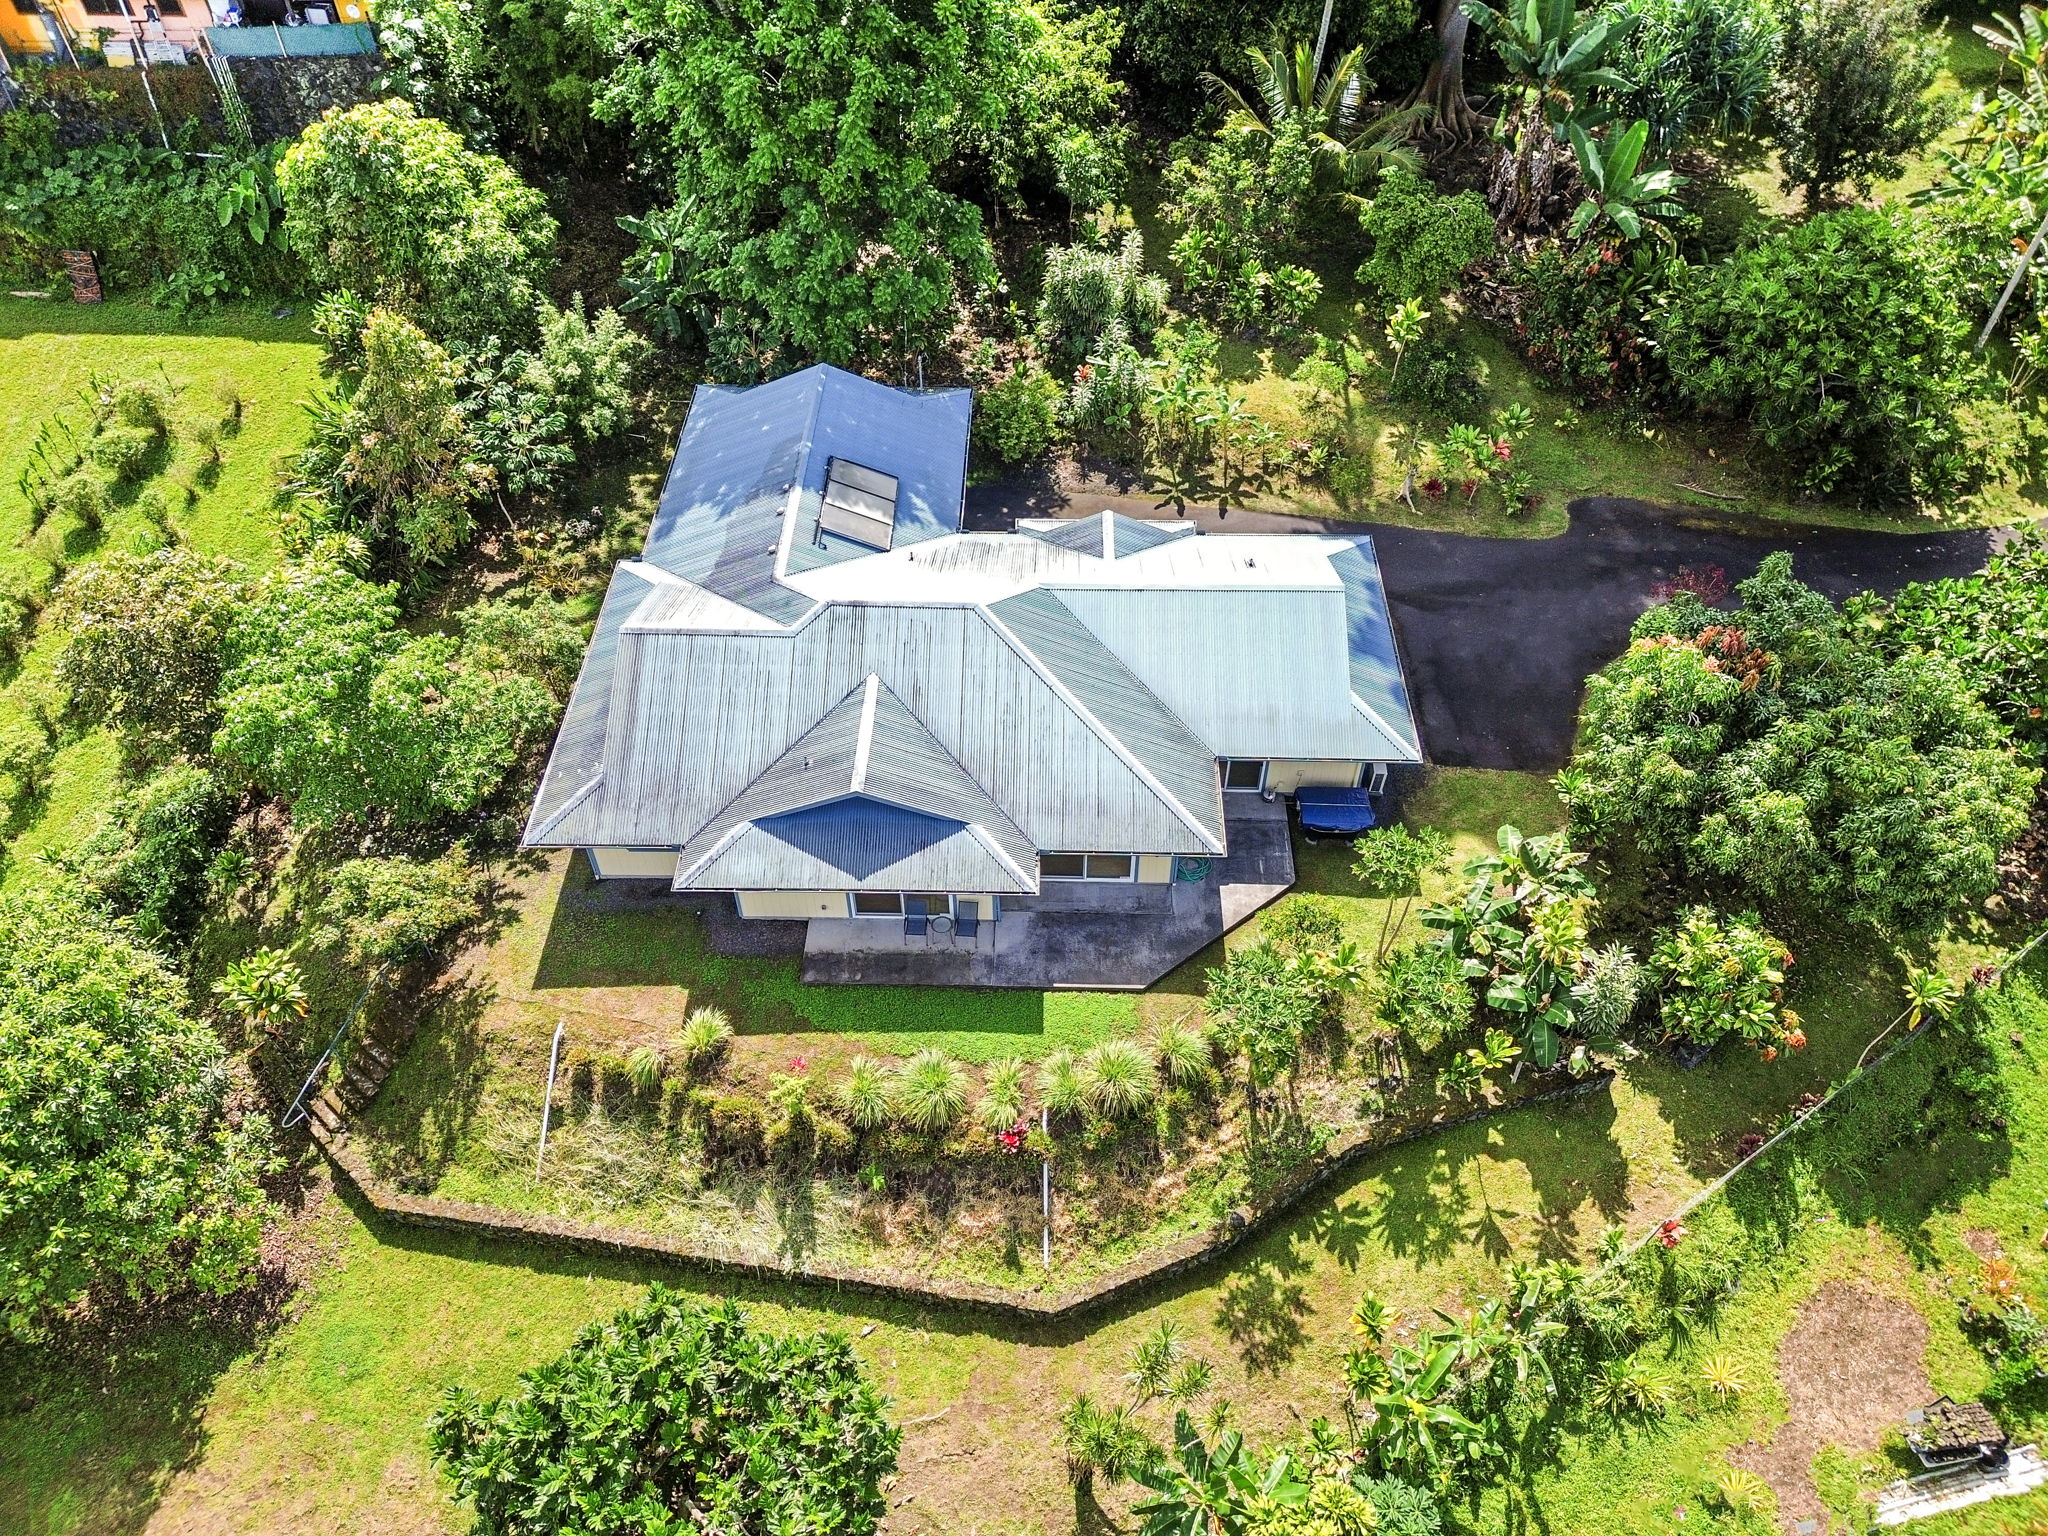
Aerial view of a metal-roofed home surrounded by tropical greenery and a low stone boundary wall.
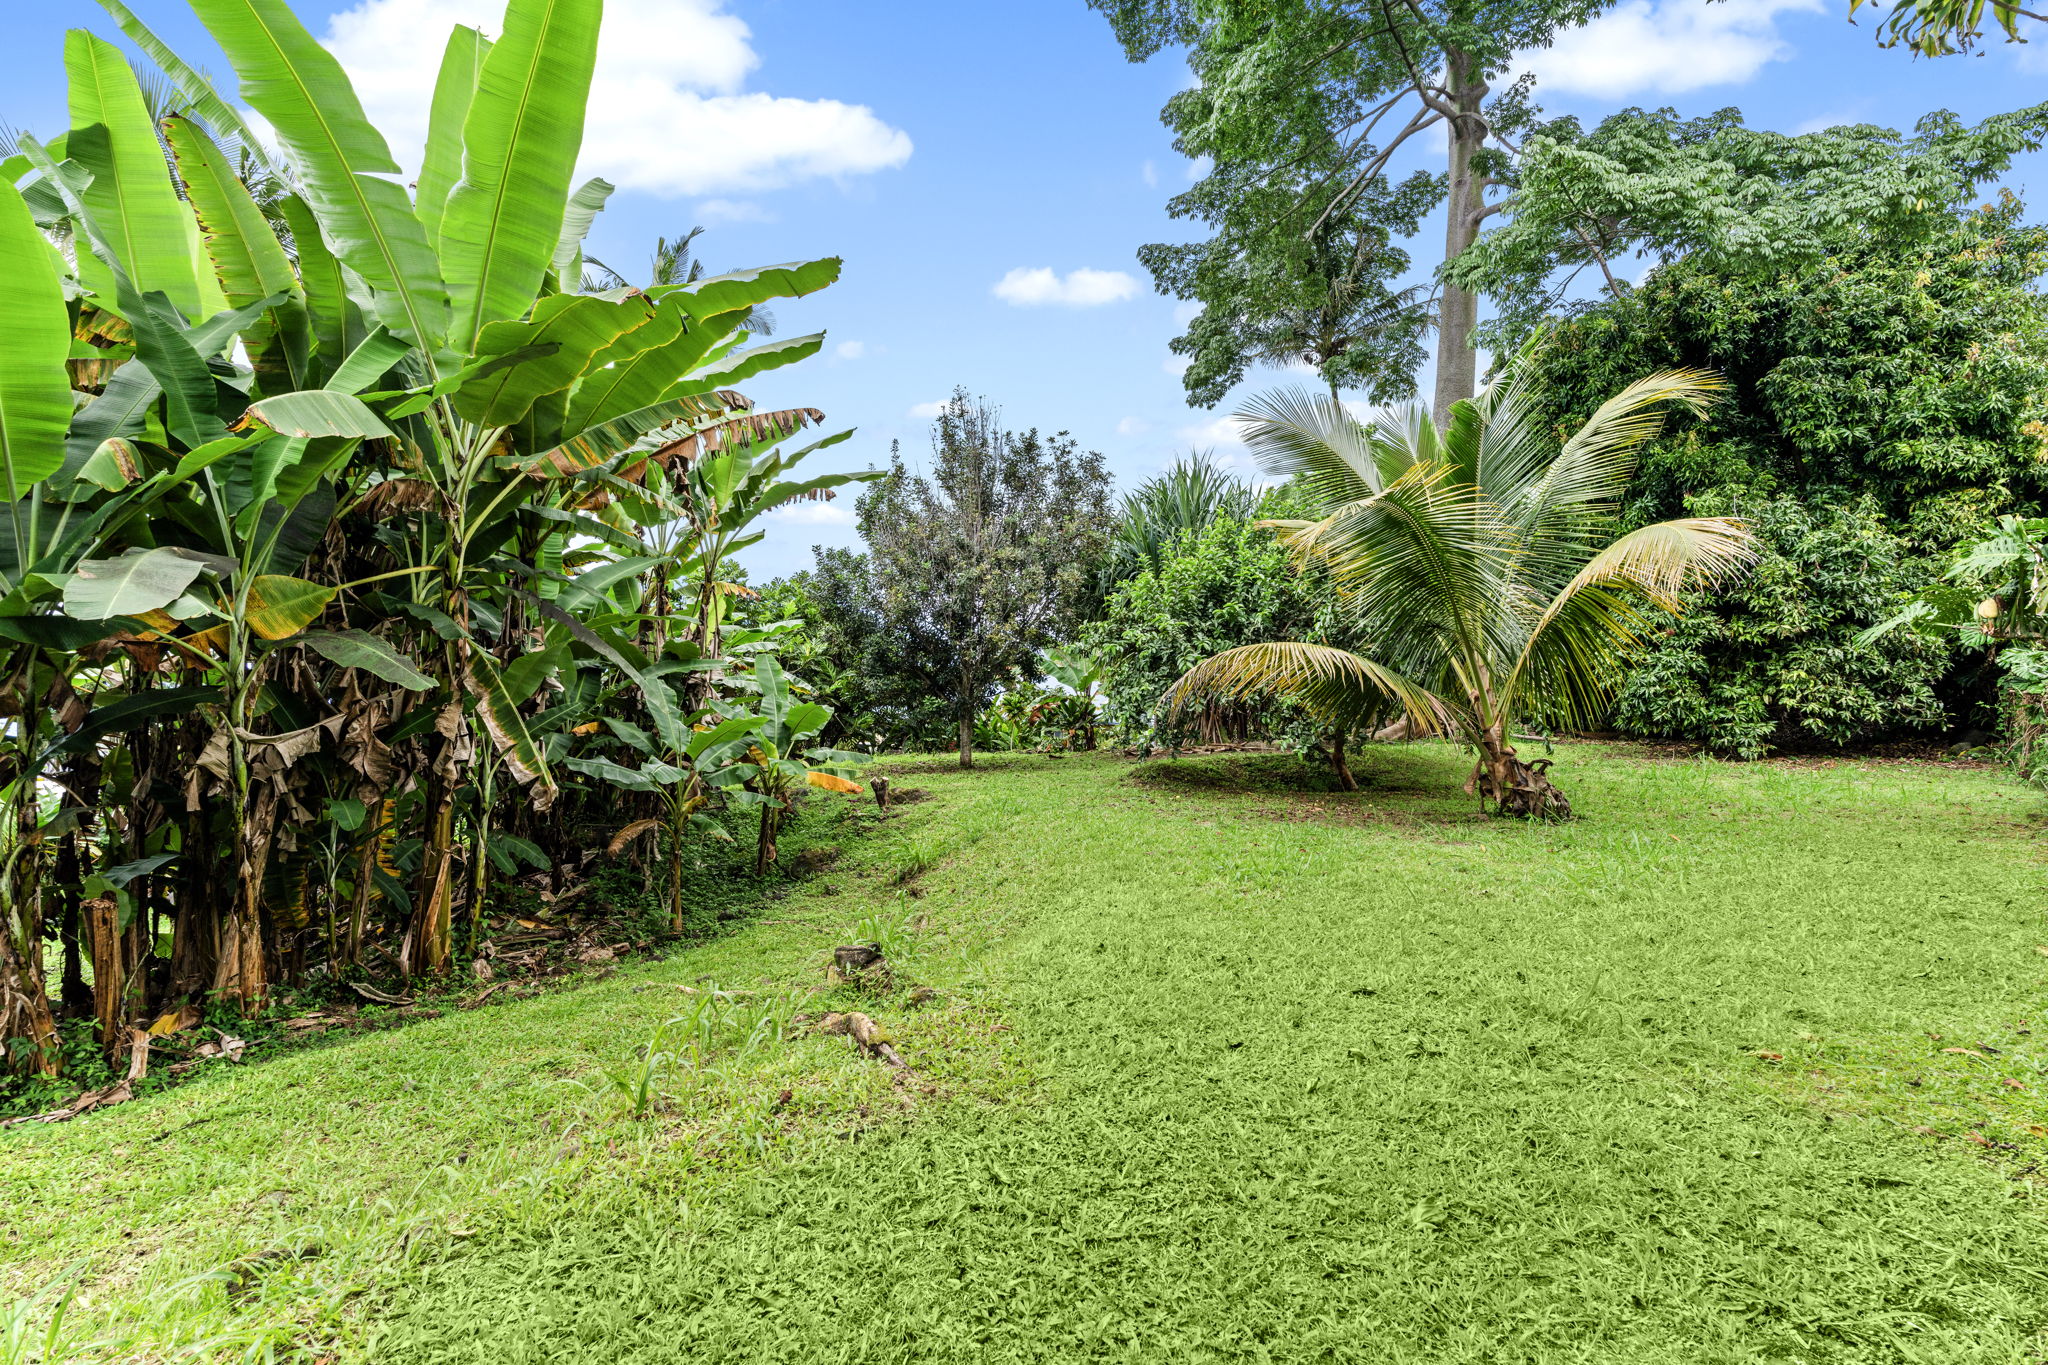
Grassy yard bordered by banana plants, coconut palms, and dense tropical trees.
Single-story home at the end of a paved driveway, surrounded by tropical plants and palms.
VIEW PHOTOS
$1,100,000

83-5403 HAWAII BELT RD

3 Beds 2.5 Baths 1,862 Sq.Ft.

Description

Honaunau Charmer. Discover a perfect blend of convenience and tranquility in this 3-bedroom, 2 & 1/2 bathroom home, encompassing 1,862 sq. ft. of thoughtfully designed living space. Conveniently located just minutes away from shopping, dining, and pristine beaches, this property ensures you're always connected to the vibrant local lifestyle.

Built in 2006, this home is set on a completely fenced and gated 1-acre lot, adorned with 40 fruit trees, including banana, mango, avocado, and coffee. This lush landscape provides a private, tropical oasis for you to enjoy.

Inside, the home boasts laminate flooring throughout, with split AC units in the living area and in each bedroom for personalized comfort. The primary bathroom features wheelchair accessibility, enhancing the home's functionality and inclusivity. New interior paint.

The open floor plan places the kitchen strategically on the west side, offering captivating ocean views from the dining area slider. Entertaining is a breeze with the spacious kitchen island, granite countertops, and an electric cooktop, making this space both functional and inviting.

Embrace the peaceful, private setting while still being just a short drive from the beaches, Kealakekua Bay Historical Park, and all of Kona's conveniences. Whether hosting gatherings, unwinding in peaceful solitude, or watching breathtaking sunsets, this home embodies the finest in tropical living.

Don't miss the chance to own a piece of paradise!

Share Property

Location

83-5403 HAWAII BELT RD, Captain Cook, HI 96704

Status

For Sale
Gabe Winkler

Gabe Winkler

TITLE

Sales Person

Property Amenities

Interior
Total Bedrooms: 3
Half Bathrooms: 1
Full Bathrooms: 2
Area & Lot
Living area 1,862 Sq.Ft.
MLS® ID 722425
Year Built 2006
View Description Mountain(s),Ocean
Type Residential
Status For Sale
Exterior
Air conditioning Zoned
Heat type Zoned
Sewer Cesspool
Parking Covered
Lot Features Gentle Sloping
Utilities Electricity Available
Finance
Sales Price $1,100,000
Real Estate Tax $3,051 yearly
Open-plan living and dining room with sliding glass doors overlooking tropical greenery.

360 Virtual Tour

Take a tour of this property
Open-plan living and dining room with sliding glass doors overlooking tropical greenery.

Schedule a Showing

I would love to show you our beautiful property. Please select your preferred date and time below. I will be in touch shortly to confirm your appointment.

Schedule a Showing

I would love to show you our beautiful property. Please select your preferred date and time below. I will be in touch shortly to confirm your appointment.

Thank you for your interest in 83-5403 HAWAII BELT RD, Captain Cook, HI 96704. We are reviewing your request and will be in touch shortly!

Mortgage Calculator

Estimate your monthly mortgage payment, including the principal and interest, property taxes, and HOA. Adjust the values to generate a more accurate rate.

All estimates are provided for informational purposes only. Actual amounts may vary.
$0,000 Your Payment 20 15 65
$0,000 Your Payment

Work With Gabe

His background in the appraisal business has been beneficial in helping clients understand the lending side of the business and negotiating the best price. He has a passion for helping people in real estate.